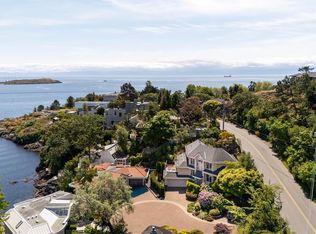
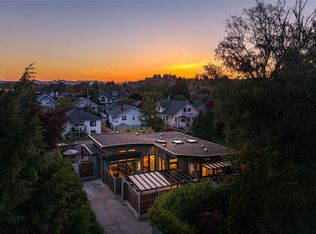
C$3,650,0002 bd3 ba2.1k sqft309 King George Ter, Oak Bay, BC V8S2J8For SaleSaveNo image available for this property
C$---- bd-- ba-- sqftLOT 1 Sylvan Ln, Oak Bay, BC V8S2K8Off MarketSaveNo image available for this property
C$---- bd-- ba-- sqft535 Falkland Rd, Oak Bay, BC V8S4L6Off MarketSaveNo image available for this property
C$2,799,8004 bd3 ba3.7k sqft50 King George Ter, Oak Bay, BC V8S2J9For SaleSaveNo image available for this property
C$3,399,0004 bd6 ba3k sqft430 Saint Patrick St, Oak Bay, BC V8S 4X3For SaleSaveMLS ID #1052421, Jason Binab Personal Real Estate Corporation, The Agency. VIVA
C$6,995,0004 bd7 ba5k sqft121 Denison Rd, Oak Bay, BC V8S 4K2New ConstructionSaveMLS ID #1049252, Jason Binab Personal Real Estate Corporation, The Agency. VIVA
C$5,349,0004 bd6 ba4.2k sqft231 Hidden Point, Oak Bay, BC V8S 2J8For SaleSaveMLS ID #1047934, Jason Binab Personal Real Estate Corporation, The Agency. VIVA
C$2,990,0004 bd5 ba3.3k sqft330 Irving Rd, Victoria, BC V8S 4A2For SaleSaveMLS ID #1036981, Elias Mavrikos Personal Real Estate Corporation, Pemberton Holmes Ltd.. VIVA
C$2,718,0004 bd4 ba3.4k sqft376 King George Ter, Oak Bay, BC V8S 2K3For SaleSaveNo image available for this propertyMLS ID #1036618, Amanda Young Personal Real Estate Corporation, The Agency. VIVA
C$3,499,0005 bd5 ba4.5k sqft2655 Shady Ln, Oak Bay, BC V8R 6T6For SaleSaveNo image available for this propertyMLS ID #1048970, Glynis Macleod Personal Real Estate Corporation, Sotheby's International Realty Canada. VIVA
C$4,750,0004 bd3 ba2.4k sqft2086 Marne St, Oak Bay, BC V8S 4J8For SaleSaveNo image available for this propertyMLS ID #1015576, Adrian Langereis Personal Real Estate Corporation, Real Broker B.C. Ltd.. VIVA
C$2,999,9993 bd3 ba3k sqft3015 Eastdowne Rd, Oak Bay, BC V8R 5S1For SaleSaveNo image available for this propertyMLS ID #1051751, Craig Moir, RE/MAX Camosun. VIVA
C$2,499,0006 bd6 ba3.6k sqft909 Bank St, Victoria, BC V8S 4B1For SaleSaveNo image available for this propertyMLS ID #1048560, Mandy Lee, Fair Realty. VIVA
C$3,589,0004 bd4 ba3.7k sqft3055 Beach Dr, Oak Bay, BC V8R 6L5For SaleSaveNo image available for this propertyMLS ID #1048207, Jodie Farup Personal Real Estate Corporation, RE/MAX Camosun. VIVA
C$4,880,0005 bd5 ba4.5k sqft717 Robleda Cres, Victoria, BC V8S 3K6For SaleSaveNo image available for this propertyMLS ID #1034658, Jodie Farup Personal Real Estate Corporation, RE/MAX Camosun. VIVA
C$6,650,0004 bd5 ba4.1k sqft3931 Cadboro Bay Rd, Saanich, BC V8N 4G7For SaleSaveNo image available for this propertyMLS ID #1048754, Jim Leblanc Personal Real Estate Corporation, Engel & Volkers Vancouver Island. VIVA
C$4,200,0004 bd6 ba5.2k sqft1027 Hampshire Rd, Oak Bay, BC V8S 4S8For SaleSaveNo image available for this propertyMLS ID #1040867, Michael Colwill Personal Real Estate Corporation, Alexandrite Real Estate Ltd.. VIVA
C$6,749,0005 bd6 ba5.9k sqft2924 Mount Baker View Rd, Saanich, BC V8N 1Z5For SaleSaveNo image available for this propertyMLS ID #1047937, Jason Binab Personal Real Estate Corporation, The Agency. VIVA
C$1,899,0005 bd5 ba3.1k sqft63 Boyd St, Victoria, BC V8V 2C8For SaleSaveNo image available for this propertyMLS ID #1048254, Thomas Kala Personal Real Estate Corporation, eXp Realty. VIVA
C$2,988,0004 bd4 ba3.7k sqft430 Luxton Ave, Victoria, BC V8V 1C9For SaleSaveNo image available for this propertyMLS ID #1048297, Sophia Briggs Personal Real Estate Corporation, The Agency. VIVA
C$3,100,0003 bd3 ba1.9k sqft587 Oliver St, Oak Bay, BC V8S 4W2New ConstructionSaveNo image available for this propertyMLS ID #1036359, Chris Scott Personal Real Estate Corporation, RE/MAX Camosun. VIVA
C$2,195,0005 bd3 ba2.5k sqft1601 Mileva Ln, Saanich, BC V8N 2V6For SaleSaveNo image available for this propertyMLS ID #1050831, Travis Thompson Personal Real Estate Corporation, The Agency. VIVA
C$1,600,0004 bd4 ba2.6k sqft3749 Ascot Dr, Saanich, BC V8P 3S2For SaleSaveNo image available for this propertyMLS ID #1049274, Danny Vales, Newport Realty Ltd.. VIVA
C$1,599,9004 bd2 ba2.9k sqft931 Lakeview Ave, Saanich, BC V8X 3H7For SaleSaveNo image available for this propertyMLS ID #1047093, John Hircock, Rennie & Associates Realty Ltd.. VIVA