Architectural Sophistication in Prestigious Rockland Located in the heart of historic Rockland, this 4,500 sq. ft. custom home by Coast Prestige Homes and Robert Blaney Design blends contemporary elegance with timeless craftsmanship. This 5-bedroom, 5-bathroom residence offers open concept living flooded with natural light, a dramatic gas fireplace, and a chef’s kitchen with Wolf, Sub-Zero & Miele appliances, dual dishwashers, and walk-in pantry. Seamless indoor-outdoor flow leads to a covered terrace with audio, heaters and much more. Exquisitely landscaped grounds include raised garden beds and a custom shed that mirrors the home. The luxurious primary suite includes a spa-inspired ensuite, dual closets, ocean views and private balcony. A family room, gym, mudroom, and oversized double garage complete this rare offering in one of Victoria’s most coveted neighbourhoods—ideal for elevated everyday living, sophisticated entertaining, and enjoying the best of the West Coast lifestyle.
For sale
C$4,880,000
717 Robleda Cres, Victoria, BC V8S 3K6
5beds
5baths
4,558sqft
Single Family Residence
Built in 2022
9,147 Square Feet Lot
$-- Zestimate®
C$1,071/sqft
C$-- HOA
What's special
- 140 days
- 402
- 15
Zillow last checked:
Listing updated:
Listed by:
Jodie Farup Personal Real Estate Corporation,
RE/MAX Camosun,
Chris Scott Personal Real Estate Corporation,
RE/MAX Camosun
Source: VIVA,MLS®#: 1034658
Facts & features
Interior
Bedrooms & bathrooms
- Bedrooms: 5
- Bathrooms: 5
- Main level bathrooms: 2
- Main level bedrooms: 2
Kitchen
- Level: Main
Heating
- Baseboard, Electric, Heat Pump, Heat Recovery, Radiant Floor
Cooling
- Air Conditioning
Appliances
- Included: Built-In Range, Dishwasher, Dryer, Freezer, Microwave, Oven Built-In, Oven/Range Electric, Range Hood, Refrigerator, Washer
- Laundry: Inside
Features
- Bar, Closet Organizer, Dining/Living Combo, French Doors, Storage, Vaulted Ceiling(s), Wine Storage
- Basement: Finished,Full,With Windows
- Number of fireplaces: 1
- Fireplace features: Living Room
Interior area
- Total structure area: 4,558
- Total interior livable area: 4,558 sqft
Property
Parking
- Total spaces: 4
- Parking features: Attached, Driveway, Garage Double
- Attached garage spaces: 2
- Has uncovered spaces: Yes
Features
- Entry location: Main Level
- Patio & porch: Balcony/Patio
- Exterior features: Garden, Lighting, Low Maintenance Yard
- Fencing: Full
- Has view: Yes
- View description: Mountain(s), Ocean
- Has water view: Yes
- Water view: Ocean
Lot
- Size: 9,147 Square Feet
Details
- Additional structures: Greenhouse, Shed(s)
- Parcel number: 005501580
- Zoning description: Residential
Construction
Type & style
- Home type: SingleFamily
- Property subtype: Single Family Residence
Materials
- Brick & Siding, Concrete, Steel and Concrete, Stucco, Other
- Foundation: Concrete Perimeter, Other
- Roof: Asphalt Shingle,Asphalt Torch On
Condition
- Resale
- New construction: No
- Year built: 2022
Utilities & green energy
- Water: Municipal
Community & HOA
Location
- Region: Victoria
Financial & listing details
- Price per square foot: C$1,071/sqft
- Tax assessed value: C$3,506,000
- Annual tax amount: C$15,017
- Date on market: 5/7/2026
- Ownership: Freehold
Price history
| Date | Event | Price |
|---|---|---|
| 5/7/2026 | Listed for sale | C$4,880,000C$1,071/sqft |
Source: VIVA #1034658 Report a problem | ||
Public tax history
Tax history is unavailable.
Climate risks
Neighborhood: Rockland
Similar homes
- C$4,949,9005 bd7 ba5.7k sqft374 Sunset Ave, Oak Bay, BC V8S 4L2For Sale
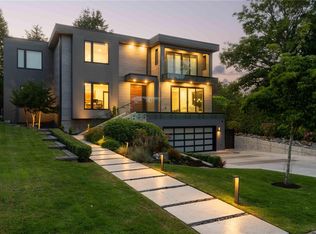 MLS ID #1038898, Lewis Ratcliff Personal Real Estate Corporation, Engel & Volkers Vancouver Island. VIVA
 - C$5,349,0004 bd6 ba4.2k sqft231 Hidden Point, Oak Bay, BC V8S 2J8For Sale
 MLS ID #1047934, Jason Binab Personal Real Estate Corporation, The Agency. VIVA
 - C$3,499,0005 bd5 ba4.5k sqft2655 Shady Ln, Oak Bay, BC V8R 6T6For Sale
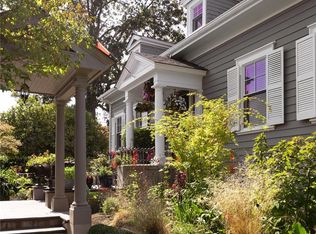 MLS ID #1048970, Glynis Macleod Personal Real Estate Corporation, Sotheby's International Realty Canada. VIVA
 - C$4,850,0004 bd4 ba4.2k sqft2880 Sea View Rd, Saanich, BC V8N 1L1For Sale
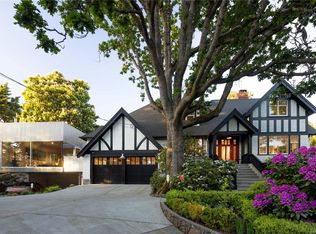 MLS ID #1036965, Jason Binab Personal Real Estate Corporation, The Agency. VIVA
