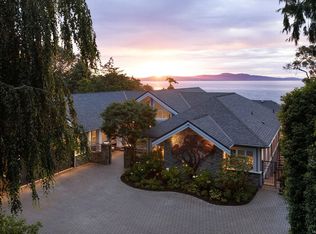
1.75 private acres with serene and professionally designed landscaping in the prestigious enclave of Queenswood, this exceptional six-bedroom, six-bathroom residence has undergone a remarkable renovation. Timeless vintage architecture blends seamlessly with contemporary design and smart-home technology, creating a sophisticated and comfortable retreat for the modern family. The flexible floor plan is designed for daily living and entertaining. A spectacular great room connects beautifully with the outdoor living areas, while abundant natural light fills the interiors. Nestled within a private forest, the beautifully landscaped grounds and tranquil pond offer an extraordinary sense of seclusion and natural beauty. A three-car garage adds exceptional versatility, accommodating a private studio apartment, well-appointed gym, and dedicated workshop. Entirely renewed infrastructure, integrated Sonos audio throughout, advanced smart-home features provide refined, turnkey living.
For sale
C$4,579,000
2535 Queenswood Dr, Saanich, BC V8N 1X4
6beds
6baths
5,462sqft
Single Family Residence
Built in 1945
1.76 Acres Lot
$-- Zestimate®
C$838/sqft
C$-- HOA
What's special
Six-bedroom six-bathroom residenceTimeless vintage architectureContemporary designSmart-home technologySophisticated and comfortable retreatSpectacular great roomBeautifully landscaped grounds
- 19 days
- 91
- 6
Zillow last checked:
Listing updated:
Listed by:
Robin Scrimger Personal Real Estate Corporation,
Coldwell Banker Oceanside Real Estate,
Taylor Crawford Personal Real Estate Corporation,
Coldwell Banker Oceanside Real Estate
Source: VIVA,MLS®#: 1044869
Facts & features
Interior
Bedrooms & bathrooms
- Bedrooms: 6
- Bathrooms: 6
- Main level bathrooms: 1
- Main level bedrooms: 2
Kitchen
- Level: Main,Second
Heating
- Forced Air, Heat Pump, Natural Gas, Radiant Floor
Cooling
- Air Conditioning, Central Air, Wall Unit(s)
Appliances
- Included: Dishwasher, Dryer, Freezer, Microwave, Oven/Range Gas, Range Hood, Refrigerator, Washer
- Laundry: Inside, In Unit
Features
- Dining Room, Dining/Living Combo, Eating Area, French Doors, Soaker Tub, Storage, Vaulted Ceiling(s), Workshop
- Flooring: Hardwood, Tile, Vinyl, Wood
- Windows: Bay Window(s), Garden Window(s), Insulated Windows, Skylight(s), Window Coverings, Wood Frames
- Basement: Finished
- Number of fireplaces: 2
- Fireplace features: Family Room, Gas, Living Room
Interior area
- Total structure area: 7,444
- Total interior livable area: 5,462 sqft
Video & virtual tour
Property
Parking
- Total spaces: 5
- Parking features: Driveway, Garage, Garage Triple, Garage Door Opener
- Garage spaces: 4
- Has uncovered spaces: Yes
Accessibility
- Accessibility features: Accessible Entrance
Features
- Entry location: Main Level
- Patio & porch: Balcony/Deck, Balcony/Patio
- Exterior features: Garden, Lighting, Outdoor Kitchen
- Fencing: Partial
Lot
- Size: 1.76 Acres
- Features: Acreage, Central Location, Family-Oriented Neighbourhood, Irregular Lot, Landscaped, Park Setting, Private, Quiet Area, Shopping Nearby, Wooded
Details
- Additional structures: Greenhouse, Guest House, Shed(s), Workshop
- Parcel number: 006179088
- Zoning description: Residential
Construction
Type & style
- Home type: SingleFamily
- Architectural style: Character,Contemporary
- Property subtype: Single Family Residence
Materials
- Concrete, Frame Wood, Insulation All, Stone, Stucco
- Foundation: Concrete Perimeter
- Roof: Asphalt Shingle,Fibreglass Shingle
Condition
- Resale
- New construction: No
- Year built: 1945
Utilities & green energy
- Water: Municipal
- Utilities for property: Cable Connected, Electricity Connected, Natural Gas Connected, Recycling
Community & HOA
Community
- Features: Family-Oriented Neighbourhood
Location
- Region: Saanich
Financial & listing details
- Price per square foot: C$838/sqft
- Tax assessed value: C$3,125,000
- Annual tax amount: C$16,516
- Date on market: 8/13/2026
- Ownership: Freehold
- Electric utility on property: Yes
- Road surface type: Paved
Price history
| Date | Event | Price |
|---|---|---|
| 8/13/2026 | Listed for sale | C$4,579,000C$838/sqft |
Source: VIVA #1044869 Report a problem | ||
Public tax history
Tax history is unavailable.
Climate risks
Neighborhood: Cadboro Bay
Similar homes
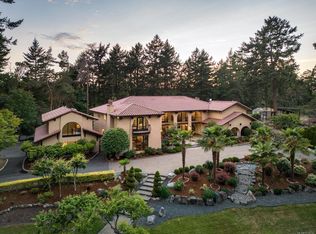
- C$4,800,0005 bd6 ba6.4k sqft2615 Queenswood Dr, Saanich, BC V8N 1X6For Sale
 MLS ID #1046555, Mandy Lee, Fair Realty. VIVA
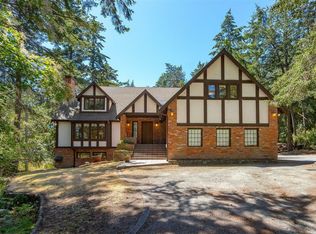
 - C$4,580,0004 bd4 ba3.8k sqft3905 B Cadboro Bay Rd, Saanich, BC V8N 4G3For Sale
 MLS ID #1047189, Bill Liu Personal Real Estate Corporation, Pemberton Holmes Ltd.. VIVA
 - C$4,280,0004 bd6 ba6.5k sqft2571 Macdonald Dr W, Saanich, BC V8N 1X7For Sale
 MLS ID #1039156, Lisa Williams Personal Real Estate Corporation, Sotheby's International Realty Canada. VIVA
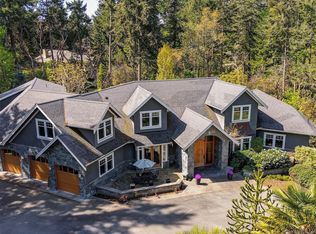
 - C$5,125,0005 bd5 ba6.6k sqft2226 Arbutus Rd, Saanich, BC V8N 1V3For Sale
 MLS ID #1043401, Julia Abraham Personal Real Estate Corporation, RE/MAX Camosun. VIVA
