A stately stone exterior French Country Manor in prestigious Wedgewood Point on Ten Mile Point. This luxurious home features a blend of timeless design, craftsmanship & comforts of modern living. Backing onto Benson Park, enjoy peace, privacy & nature on a 1/3 acre of lush landscaped grounds w/stone pathways, raised & irrigated veggie/fruit gardens, deck, covered patio & hot-tub, bathed in SW light. Inside, architectural interest abounds w/custom cabinetry throughout; coffered ceilings, wainscotting & distinctive features. The kitchen, a statement of glamour offers bespoke cabinetry, Wolf & Sub-Zero, built-in coffee station & stone counters.Vaulted Great Rm w/dramatic floor to ceiling library wall w/rolling ladder. Upstairs, a primary suite w/Juliet balcony, 2 walk-in closets, spa-like ensuite w/soaker tub & steam shower. 2 additional BR’s, main bth & laundry complete the upstairs. Dble garage+detached single garage w/400+sqft loft studio w/bth offer flexible living/workspace options.
For sale
C$2,895,000
2773 Arbutus Rd, Saanich, BC V8N 5X8
4beds
4baths
3,448sqft
Single Family Residence
Built in 1980
0.35 Acres Lot
$-- Zestimate®
C$840/sqft
C$-- HOA
What's special
Backing onto benson parkStone pathwaysCovered patioBathed in sw lightCustom cabinetry throughoutCoffered ceilingsBespoke cabinetry
- 18 days
- 82
- 7
Zillow last checked:
Listing updated:
Listed by:
Sarah Binab Personal Real Estate Corporation,
The Agency
Source: VIVA,MLS®#: 1049304
Facts & features
Interior
Bedrooms & bathrooms
- Bedrooms: 4
- Bathrooms: 4
- Main level bathrooms: 1
Kitchen
- Level: Main
Heating
- Electric, Forced Air, Heat Pump, Natural Gas
Cooling
- Air Conditioning, None
Appliances
- Included: Dishwasher, Dryer, Freezer, Disposal, Microwave, Oven/Range Gas, Range Hood, Refrigerator, Washer
- Laundry: Inside
Features
- Ceiling Fan(s), Closet Organizer, Dining Room, Eating Area, French Doors, Light Pipe, Soaker Tub, Storage, Vaulted Ceiling(s), Central Vacuum
- Flooring: Carpet, Mixed, Tile, Wood
- Windows: Blinds, Insulated Windows, Screens, Skylight(s), Window Coverings
- Basement: Crawl Space
- Number of fireplaces: 2
- Fireplace features: Family Room, Gas, Living Room
Interior area
- Total structure area: 3,448
- Total interior livable area: 3,448 sqft
Video & virtual tour
Property
Parking
- Total spaces: 4
- Parking features: Attached, Detached, Driveway, Garage Triple, Garage Door Opener
- Attached garage spaces: 3
- Has uncovered spaces: Yes
Accessibility
- Accessibility features: Ground Level Main Floor
Features
- Levels: 3
- Entry location: Main Level
- Patio & porch: Balcony/Deck, Balcony/Patio
- Exterior features: Awning(s), Balcony, Garden, Lighting, Sprinkler System
- Has spa: Yes
- Spa features: Hot Tub
- Fencing: Fenced
Lot
- Size: 0.35 Acres
- Features: Central Location, Easy Access, Family-Oriented Neighbourhood, Irrigation Sprinkler(s), Landscaped, Level, Marina Nearby, Near Golf Course, No Through Road, Park Setting, Private, Quiet Area, Recreation Nearby, Rectangular Lot, Serviced, Shopping Nearby, Southern Exposure
Details
- Additional structures: Guest House
- Parcel number: 000275701
- Zoning description: Residential
Construction
Type & style
- Home type: SingleFamily
- Architectural style: Tudor
- Property subtype: Single Family Residence
Materials
- Stone, Stucco, Wood Siding
- Foundation: Concrete Perimeter
- Roof: Wood
Condition
- Contact List Licensee,Resale
- New construction: No
- Year built: 1980
Utilities & green energy
- Water: Municipal
Community & HOA
Community
- Features: Family-Oriented Neighbourhood, Sidewalks
- Security: Fire Alarm
Location
- Region: Saanich
Financial & listing details
- Price per square foot: C$840/sqft
- Tax assessed value: C$2,284,000
- Annual tax amount: C$11,878
- Date on market: 9/11/2026
- Ownership: Freehold
- Road surface type: Paved
Price history
| Date | Event | Price |
|---|---|---|
| 9/11/2026 | Listed for sale | C$2,895,000C$840/sqft |
Source: VIVA #1049304 Report a problem | ||
Public tax history
Tax history is unavailable.
Climate risks
Neighborhood: Cadboro Bay
Similar homes
- C$2,790,0004 bd4 ba3.4k sqft2980 Sea View Rd, Saanich, BC V8N 1L1For Sale
 MLS ID #1045147, Erin Greenwood Personal Real Estate Corporation, The Agency. VIVA
 - C$2,599,0006 bd5 ba4.5k sqft2881 Phyllis St, Saanich, BC V8N 1Y8For Sale
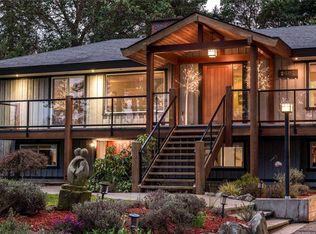 MLS ID #1050000, Hannah Hayworth, Oakwyn Realty Ltd.. VIVA
 - C$3,499,0005 bd4 ba4.2k sqft2944 Tudor Ave, Saanich, BC V8N 1M1For Sale
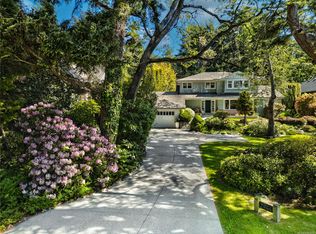 MLS ID #1043235, Sophia Briggs Personal Real Estate Corporation, The Agency. VIVA
 - C$2,275,0004 bd3 ba3.2k sqft973 Wagonwood Pl, Saanich, BC V8X 4M1For Sale
 MLS ID #1050436, Thomas Kala Personal Real Estate Corporation, eXp Realty. VIVA
