One Level / No-Step Living in Prestigious Wedgewood Estates – a gated resort style community within the Ten-Mile Point Neighbourhood. This tastefully updated 2 bed / 2 bath + den home offers an excellent floor plan with spacious rooms, 3-zone heat-pump / air-conditioning, big kitchen with white quartz counters, oak hardwood floors, double car garage, end unit with south / west facing backyard, lots of windows and natural light + a huge private / sunny patio for outdoor living. Truly a great place to call home with spa inspired recreation centre offering indoor swimming pool, hot tub, pool table, sauna & ocean view patios. Tennis courts + RV / Boat parking and workshop. Shopping is nearby in the idyllic Cadboro Bay Village adjacent Oceanside Gyro Park.
For sale
C$1,184,900
2829 Arbutus Rd #901, Saanich, BC V8N 5X5
2beds
2baths
1,668sqft
Townhouse
Built in 1985
1,742 Square Feet Lot
$-- Zestimate®
C$710/sqft
C$875/mo HOA
What's special
Tastefully updatedOak hardwood floorsDouble car garage
- 25 days
- 72
- 0
Zillow last checked:
Listing updated:
Listed by:
Madison Allen,
RE/MAX Generation
Source: VIVA,MLS®#: 1051871
Facts & features
Interior
Bedrooms & bathrooms
- Bedrooms: 2
- Bathrooms: 2
- Main level bathrooms: 2
- Main level bedrooms: 2
Kitchen
- Level: Main
Heating
- Heat Pump, Radiant Floor
Cooling
- Air Conditioning, Central Air, HVAC
Appliances
- Included: Dishwasher, Dryer, Oven/Range Electric, Range Hood, Refrigerator, Washer
- Laundry: In Unit
Features
- Closet Organizer, Dining Room, French Doors, Soaker Tub, Storage
- Flooring: Carpet, Hardwood, Tile
- Windows: Bay Window(s), Blinds, Insulated Windows, Vinyl Frames
- Basement: None
- Number of fireplaces: 1
- Fireplace features: Living Room, Wood Burning
Interior area
- Total structure area: 1,668
- Total interior livable area: 1,668 sqft
Video & virtual tour
Property
Parking
- Total spaces: 2
- Parking features: Attached, Garage Double, Guest, RV Access/Parking, Garage Door Opener
- Attached garage spaces: 2
Accessibility
- Accessibility features: Ground Level Main Floor, No Step Entrance, Customized Wheelchair Accessible, Exterior Wheelchair Access
Features
- Levels: 1
- Entry location: Ground Level
- Patio & porch: Balcony/Patio
- Exterior features: Sprinkler System, Tennis Court(s)
- Pool features: Outdoor Pool
Lot
- Size: 1,742 Square Feet
- Features: Adult-Oriented Neighbourhood, Central Location, Cul-De-Sac, Easy Access, Family-Oriented Neighbourhood, Gated Community, Irrigation Sprinkler(s), Landscaped, Level, Marina Nearby, Near Golf Course, Park Setting, Private, Quiet Area, Shopping Nearby, Southern Exposure
Details
- Parcel number: 001617931
- Zoning: RS-16
- Zoning description: Multi-Family
Construction
Type & style
- Home type: Townhouse
- Architectural style: West Coast
- Property subtype: Townhouse
Materials
- Frame Wood, Insulation: Ceiling, Insulation: Walls
- Foundation: Slab
- Roof: Fibreglass Shingle
Condition
- Resale,Updated/Remodeled
- New construction: No
- Year built: 1985
Utilities & green energy
- Water: Municipal
- Utilities for property: Underground Utilities
Community & HOA
Community
- Features: Adult-Oriented Neighbourhood, Family-Oriented Neighbourhood, Gated
- Senior community: Yes
- Subdivision: Wedgewood Estates
HOA
- Has HOA: Yes
- Amenities included: Clubhouse, Meeting Room, Indoor Pool, Recreation Room, Spa/Hot Tub, Tennis Court(s), Workshop Area
- Services included: Caretaker, Trash, Insurance, Maintenance Grounds, Maintenance Structure, Property Management, Recycling, Sewer, Water
- HOA fee: C$875 monthly
Location
- Region: Saanich
Financial & listing details
- Price per square foot: C$710/sqft
- Tax assessed value: C$954,000
- Annual tax amount: C$4,961
- Date on market: 10/8/2026
- Ownership: Freehold/Strata
- Road surface type: Paved
Price history
| Date | Event | Price |
|---|---|---|
| 10/8/2026 | Listed for sale | C$1,184,900C$710/sqft |
Source: VIVA #1051871 Report a problem | ||
Public tax history
Tax history is unavailable.
Climate risks
Neighborhood: Cadboro Bay
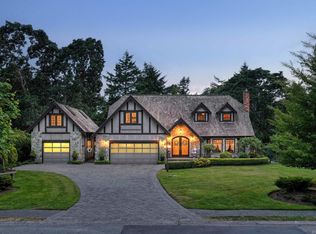
Similar homes
- C$1,099,0002 bd2 ba1.8k sqftWedgewood Estates, Saanich, BC V8N 5X5For Sale
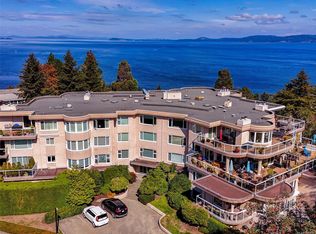 MLS ID #1049902, Alison Stoodley, RE/MAX Camosun. VIVA
- C$1,150,0002 bd2 ba1.6k sqftUpland Estates, Oak Bay, BC V8P 5M8For Sale
 MLS ID #1053245, Julie Rust Personal Real Estate Corporation, Engel & Volkers Vancouver Island. VIVA
- C$999,0002 bd2 ba1.6k sqftGreystone Estates, Saanich, BC V8X 5G9For Sale
 MLS ID #1053555, Julie Rust Personal Real Estate Corporation, Engel & Volkers Vancouver Island. VIVA
- C$1,199,9002 bd2 ba1.7k sqftUpland Estates, Oak Bay, BC V8P 5M8For Sale
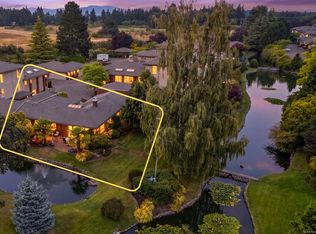 MLS ID #1043883, Jay Herrick Personal Real Estate Corporation, RE/MAX Camosun. VIVA
