Welcome to 975 Annie Street! Built in 1992, this thoughtfully laid out home offers 2,469 sq. ft. of finished living space on a 7,140.13 sq. ft. lot, including a 669 sq. ft. one-bedroom, fully above-grade lower-level suite. Ideal for families seeking room to grow and a mortgage helper, the main home features three bedrooms upstairs, a separate office, a dedicated laundry room and a practical floor plan. A sunny south-facing deck overlooks the private backyard, while the double garage adds parking and storage. Walk to Saanich Centre in just 10 minutes for Thrifty Foods, Starbucks and everyday essentials. Swan Lake and Christmas Hill are nearby, UVic is about a 10-minute drive away, and convenient routes connect you to downtown, the Peninsula and West Shore. A great fit for buyers seeking functional family living, outdoor space and rental income potential in central Saanich.
For sale
C$1,225,000
975 Annie St, Saanich, BC V8X 3G1
4beds
3baths
2,469sqft
Single Family Residence
Built in 1992
6,969 Square Feet Lot
$-- Zestimate®
C$496/sqft
C$-- HOA
What's special
Three bedrooms upstairsSeparate officeDedicated laundry roomPractical floor planSunny south-facing deckPrivate backyard
- 3 days
- 46
- 3
Zillow last checked:
Listing updated:
Listed by:
Tony Zarsadias Personal Real Estate Corporation,
Rennie & Associates Realty Ltd.
Source: VIVA,MLS®#: 1051714
Facts & features
Interior
Bedrooms & bathrooms
- Bedrooms: 4
- Bathrooms: 3
- Main level bathrooms: 2
- Main level bedrooms: 3
Kitchen
- Level: Main,Lower
Heating
- Baseboard, Electric, Heat Recovery
Cooling
- None
Appliances
- Included: Dishwasher, Dryer, Disposal, Microwave, Oven/Range Electric, Refrigerator, Washer
- Laundry: In Unit
Features
- Dining Room, Eating Area, Central Vacuum
- Flooring: Carpet, Laminate
- Windows: Blinds, Vinyl Frames
- Basement: None
- Number of fireplaces: 2
- Fireplace features: Family Room, Gas, Living Room
Interior area
- Total structure area: 2,991
- Total interior livable area: 2,469 sqft
Video & virtual tour
Property
Parking
- Total spaces: 3
- Parking features: Driveway, Garage Double, On Street
- Garage spaces: 2
- Has uncovered spaces: Yes
Features
- Levels: 2
- Entry location: Main Level
- Patio & porch: Balcony/Deck, Balcony/Patio
- Exterior features: Low Maintenance Yard
Lot
- Size: 6,969 Square Feet
- Features: Central Location, Quiet Area, Recreation Nearby
Details
- Parcel number: 017693004
- Zoning description: Residential
Construction
Type & style
- Home type: SingleFamily
- Property subtype: Single Family Residence
Materials
- Aluminum Siding, Insulation: Ceiling, Insulation: Walls
- Foundation: Concrete Perimeter
- Roof: Asphalt Shingle
Condition
- Contact List Licensee
- Year built: 1992
Utilities & green energy
- Water: Municipal
Community & HOA
Location
- Region: Saanich
Financial & listing details
- Price per square foot: C$496/sqft
- Tax assessed value: C$1,219,000
- Annual tax amount: C$6,339
- Date on market: 10/19/2026
- Ownership: Freehold
Price history
| Date | Event | Price |
|---|---|---|
| 10/19/2026 | Listed for sale | C$1,225,000C$496/sqft |
Source: VIVA #1051714 Report a problem | ||
Public tax history
Tax history is unavailable.
Climate risks
Neighborhood: Quadra
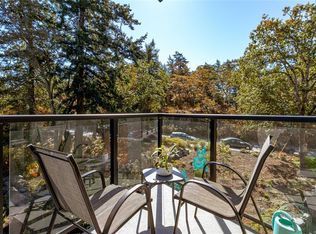
Similar homes
- C$1,299,0004 bd3 ba2.4k sqft967 Ridgeway St, Saanich, BC V8X 3C2For Sale
 MLS ID #1050706, Morley Bryant, Royal LePage Coast Capital - Chatterton. VIVA
- C$1,275,0003 bd2 ba1.9k sqft4958 Del Monte Ave, Saanich, BC V8Y 3A2For Sale
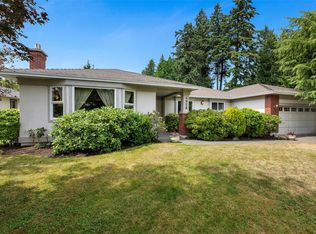 MLS ID #1052800, Jack Sherrod, Newport Realty Ltd.. VIVA
- C$1,395,0004 bd3 ba2.1k sqft4246 Maimie Pl, Saanich, BC V8N 5T4For Sale
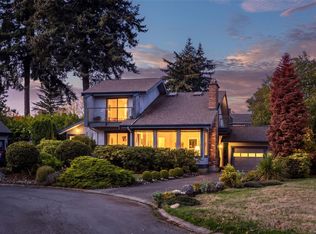 MLS ID #1052577, Scott Faber Personal Real Estate Corporation, Royal LePage Coast Capital - Chatterton. VIVA
- C$875,0003 bd3 ba1.9k sqft637 Jolly Pl, Saanich, BC V8Z 6R9For Sale
 MLS ID #1053023, Sophak Sim, Macdonald Realty Victoria. VIVA
