FAMILY HOME WITH A SUITE ON A CUL-DE-SAC. An exceptional opportunity to own on one of Strawberry Vale's most sought-after cul-de-sacs, where homes seldom come to market. Situated in a family-oriented neighbourhood this 5/6 bedroom, 4-bath home delivers outstanding space, versatility and value. The main living area features 3/4 beds, 3 baths including a primary with a large walk-in closet and 4 pc ensuite. Well-appointed kitchen with an eating nook adjacent to the welcoming family room that opens onto a sun-filled deck, formal living room and large dining area. Entry level features a bonus recreation room that could serve as a 6th bedroom with wood fireplace, laundry and 4 pc bath. The lower level presents an excellent mortgage-helper potential with an above ground 2-bedroom 1 bath separate suite; perfect for the extended family. Double car garage, on large corner lot creates a great space for kids & pets to play. Ideally located just minutes from schools, parks and Eagle Creek Village.
For sale
C$1,375,000
1287 Carmichael Ct, Saanich, BC V8Z 7B9
6beds
4baths
3,154sqft
Single Family Residence
Built in 1991
6,969 Square Feet Lot
$-- Zestimate®
C$436/sqft
C$-- HOA
What's special
Well-appointed kitchenLarge dining areaDouble car garage
- 3 days |
- 16 |
- 0 |
Zillow last checked:
Listing updated:
Listed by:
Michael Mcmullen Personal Real Estate Corporation,
RE/MAX Camosun,
Tammy Marcoux Personal Real Estate Corporation,
RE/MAX Camosun
Source: VIVA,MLS®#: 1044540
Facts & features
Interior
Bedrooms & bathrooms
- Bedrooms: 6
- Bathrooms: 4
- Main level bathrooms: 2
- Main level bedrooms: 3
Kitchen
- Level: Main,Lower
Heating
- Baseboard, Electric, Heat Recovery, Wood
Cooling
- None
Appliances
- Included: Dishwasher, Dryer, Oven/Range Electric, Refrigerator, Washer
- Laundry: Inside
Features
- Breakfast Nook, Dining/Living Combo, Central Vacuum Roughed-In
- Flooring: Carpet, Tile, Vinyl
- Windows: Aluminum Frames
- Basement: Finished,Walk-Out Access,With Windows
- Number of fireplaces: 2
- Fireplace features: Wood Burning
Interior area
- Total structure area: 3,154
- Total interior livable area: 3,154 sqft
Video & virtual tour
Property
Parking
- Total spaces: 3
- Parking features: Driveway, Garage Double
- Garage spaces: 2
- Has uncovered spaces: Yes
Features
- Entry location: Main Level
- Patio & porch: Balcony/Deck
- Exterior features: Low Maintenance Yard
Lot
- Size: 6,969 Square Feet
- Features: Corner Lot, Cul-De-Sac, Easy Access, Quiet Area, Rectangular Lot
Details
- Parcel number: 016668430
- Zoning description: Residential
Construction
Type & style
- Home type: SingleFamily
- Property subtype: Single Family Residence
Materials
- Stucco
- Foundation: Concrete Perimeter
- Roof: Asphalt Shingle
Condition
- Resale
- New construction: No
- Year built: 1991
Utilities & green energy
- Water: Municipal
- Utilities for property: Electricity Connected, Garbage, Recycling
Community & HOA
Location
- Region: Saanich
Financial & listing details
- Price per square foot: C$436/sqft
- Tax assessed value: C$1,304,000
- Annual tax amount: C$6,781
- Date on market: 8/5/2026
- Listing terms: Purchaser To Finance
- Ownership: Freehold
- Electric utility on property: Yes
- Road surface type: Paved
M
Michael Mcmullen Personal Real Estate Corporation
(250) 881-8225
By pressing Contact Agent, you agree that the real estate professional identified above may call/text you about your search, which may involve use of automated means and pre-recorded/artificial voices. You don't need to consent as a condition of buying any property, goods, or services. Message/data rates may apply. You also agree to our Terms of Use. Zillow does not endorse any real estate professionals. We may share information about your recent and future site activity with your agent to help them understand what you're looking for in a home.
Price history
| Date | Event | Price |
|---|---|---|
| 8/5/2026 | Listed for sale | C$1,375,000C$436/sqft |
Source: VIVA #1044540 Report a problem | ||
Public tax history
Tax history is unavailable.
Climate risks
Neighborhood: Carey
Nearby schools
GreatSchools rating
- NAGriffin Bay SchoolGrades: K-12Distance: 18.7 mi
- 9/10Friday Harbor High SchoolGrades: 9-12Distance: 18.6 mi
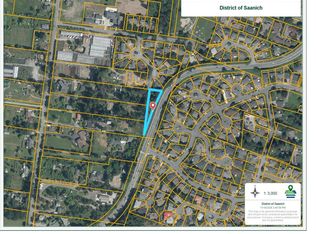
- C$---- bd-- ba-- sqft0 Helmcken Rd, Saanich, BC V8Z5K2Off Market
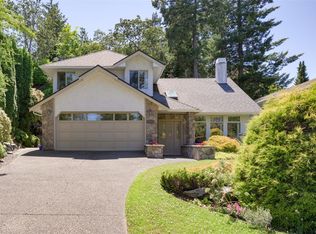
- C$--3 bd3 ba-- sqft1275 Knockan Dr, Saanich, BC V8Z7B8Off Market
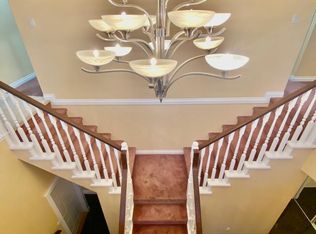
- C$--5 bd4 ba2.8k sqft3930 Helen Rd, Saanich, BC V8Z7L5Off Market
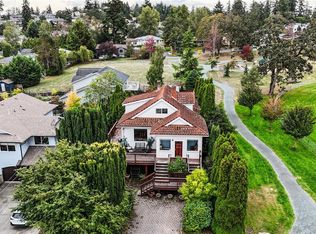
- C$1,150,0007 bd2 ba3.4k sqft1295 Santa Rosa Ave, Saanich, BC V8Z2V5For Sale
- C$1,425,0004 bd4 ba1.8k sqft4014 Holland Ave, Saanich, BC V8Z5K1For Sale
- C$1,099,9004.23 acres3876 Holland Ave, Saanich, BC V8Z5K1Lot/Land
- C$2,599,0003 bd2 ba2.3k sqft4040 Holland Ave, Saanich, BC V8Z5K1For Sale
- C$---- bd-- ba-- sqft1100 Tulip Ave #3, Saanich, BC V8Z0A2Off Market
Similar homes
- C$1,299,9004 bd3 ba2.3k sqft1005 Kentwood Pl, Saanich, BC V8Y 2R2For Sale
 MLS ID #1045167, Jilly Yang Personal Real Estate Corporation, DFH Real Estate Ltd.. VIVA
 - C$1,599,8003 bd3 ba2.4k sqft4468 Autumnwood Ln, Saanich, BC V8X 4V8For Sale
 MLS ID #1044785, Dale Sheppard, RE/MAX Camosun. VIVA
 - C$1,499,8004 bd3 ba2.2k sqft4833 Maplegrove St, Saanich, BC V8Y 3B9For Sale
 MLS ID #1045111, May Liu Personal Real Estate Corporation, DFH Real Estate Ltd.. VIVA
 - C$1,775,0005 bd4 ba3.7k sqft209 Shadow Ridge Pl, View Royal, BC V8Z 7Y2For Sale
 MLS ID #1044765, Ingrid Jarisz Personal Real Estate Corporation, Newport Realty Ltd.. VIVA
 - C$1,650,0004 bd3 ba2.3k sqft1290 Les Mdws, Saanich, BC V8X 5G4For SaleMLS ID #1046231, Jeff Bishop Personal Real Estate Corporation, DFH Real Estate Ltd.. VIVA
- C$1,395,0004 bd4 ba2.8k sqft860 Falaise Cres, Saanich, BC V8Y 1A1For SaleMLS ID #1042409, Danny Cox Personal Real Estate Corporation, RE/MAX Camosun. VIVA
- C$1,348,8805 bd5 ba3.1k sqft4325 Dieppe Rd, Saanich, BC V8X 2N4For SaleMLS ID #1025877, Kash Burley, Pemberton Holmes Ltd. - Oak Bay. VIVA
- C$1,549,0008 bd4 ba4.5k sqft4450 A Tyndall Ave #B, Saanich, BC V8N 3S1For SaleMLS ID #1044902, Randy Loo, Coldwell Banker Oceanside Real Estate. VIVA
- C$1,149,0005 bd3 ba2.8k sqft2776 Kristina Pl, Langford, BC V9B 5C4For SaleMLS ID #1044961, Bruce Gibson, Newport Realty Ltd.. VIVA
- C$1,395,0005 bd3 ba2.5k sqft4379 Shelbourne St, Saanich, BC V8N 3G4For SaleMLS ID #1041400, Mike Giordano Personal Real Estate Corporation, eXp Realty. VIVA
- C$1,449,0005 bd3 ba3.1k sqft2027 Saltair Pl, Saanich, BC V8N 4S4For SaleMLS ID #1043906, Anke Venema Personal Real Estate Corporation, Century 21 Queenswood Realty Ltd.. VIVA
- C$999,0003 bd2 ba2.1k sqft81 Logan Ave, Saanich, BC V9A 1H4For SaleMLS ID #1046348, Alex Lapinski Personal Real Estate Corporation, Coldwell Banker Oceanside Real Estate. VIVA
- C$1,449,0005 bd4 ba3.2k sqft1171 Royal Oak Dr, Saanich, BC V8X 3T7For SaleMLS ID #1038243, May Liu Personal Real Estate Corporation, DFH Real Estate Ltd.. VIVA
- C$1,449,0003 bd3 ba2.5k sqft743 Helvetia Cres, Saanich, BC V8Y 1M1For SaleMLS ID #1044042, Alex Rose, RE/MAX Camosun. VIVA
- C$1,649,0005 bd3 ba3.3k sqft4607 Boulderwood Dr, Saanich, BC V8Y 2V2For SaleMLS ID #1043918, Daniel Weiss, Coldwell Banker Oceanside Real Estate. VIVA
- C$1,498,0005 bd3 ba2.3k sqft2112 Pentland Rd, Oak Bay, BC V8S 2W4For SaleMLS ID #1044998, Blair Veenstra Personal Real Estate Corporation, RE/MAX Camosun. VIVA
- C$1,599,0004 bd4 ba3.1k sqft809 Rogers Way, Saanich, BC V8X 5L1For SaleMLS ID #1043442, Michael Mcmullen Personal Real Estate Corporation, RE/MAX Camosun. VIVA
- C$1,238,0005 bd4 ba3k sqft560 Tory Pl, Colwood, BC V9C 3S3For SaleMLS ID #1044223, Blair Veenstra Personal Real Estate Corporation, RE/MAX Camosun. VIVA
- C$1,329,0004 bd3 ba1.9k sqft4081 Cedar Hill Rd, Saanich, BC V8N 3C2For SaleMLS ID #1042135, Jaret Andrews Personal Real Estate Corporation, RE/MAX Camosun. VIVA
- C$1,249,0004 bd4 ba2.5k sqft2939 Constellation Ave, Langford, BC V9B 3R6For SaleMLS ID #1044916, Terry Stockus Personal Real Estate Corporation, The Agency. VIVA
