Skip main navigation
For sale
  • C$1,249,000

    2939 Constellation Ave, Langford, BC V9B 3R6

    4beds
    4baths
    2,566sqft
    Single Family Residence
    Built in 2022
    4,791 Square Feet Lot
    $-- Zestimate®
    C$487/sqft
    C$-- HOA

    What's special

    Three bedroomsThree bathroomsOpen-concept layoutQuartz countertopsStainless steel appliancesGas rangeGenerous cabinetry
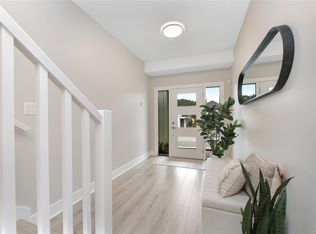
    OPEN HOUSE SAT SEPT 12, 2PM-4PM...Discover the flexibility of two separate residences in one thoughtfully designed property. The main home features three bedrooms, three bathrooms, with an open-concept layout that feels comfortable, practical, and well suited to everyday living or entertaining. Quartz countertops, stainless steel appliances, a gas range, generous cabinetry, and excellent storage add both style and function. Energy-conscious upgrades include a 9 kWh solar system, R-60 attic insulation, and upgraded crawlspace insulation to approximately R-25. Outside, the fully fenced and irrigated yard provides room for children, pets, gardening, or relaxed outdoor living, while a pressure-treated deck extends the usable space. Set privately along the laneway, the detached one-bedroom carriage suite above the garage has its own heat pump and offers an ideal option for extended family or rental income. Schools, Langford Lake, the Bike Park, sports centres, major shopping are close by.
    35 days
    18
    2

    Zillow last checked:

    Listing updated:

    Listed by:

    Terry Stockus Personal Real Estate Corporation,

    The Agency,

    David Parry Personal Real Estate Corporation,

    The Agency

    Source: VIVA,MLS®#: 1044916

      Facts & features

      Interior

      Bedrooms & bathrooms
      • Bedrooms: 4
      • Bathrooms: 4
      • Main level bathrooms: 2
      • Main level bedrooms: 1
      Kitchen
      • Level: Main
      Heating
      • Baseboard, Heat Pump, Natural Gas
      Cooling
      • Air Conditioning, Wall Unit(s)
      Appliances
      • Included: Dishwasher, Dryer, Microwave, Oven/Range Gas, Refrigerator, Washer
      • Laundry: Inside, In Unit
      Features
      • Cathedral Entry, Closet Organizer, Dining/Living Combo, Eating Area, Soaker Tub, Storage, Vaulted Ceiling(s), Winding Staircase
      • Flooring: Carpet, Hardwood, Tile
      • Windows: Insulated Windows, Screens, Vinyl Frames, Window Coverings
      • Basement: Crawl Space,Unfinished
      • Number of fireplaces: 1
      • Fireplace features: Gas, Living Room
      Interior area
      • Total structure area: 3,117
      • Total interior livable area: 2,566 sqft

      Property

      Parking
      • Total spaces: 3
      • Parking features: Additional Parking, Detached, Garage, Garage Double, Guest, Garage Door Opener
      • Garage spaces: 3
      Accessibility
      • Accessibility features: Ground Level Main Floor
      Features
      • Entry location: Main Level
      • Exterior features: Garden, Lighting, Low Maintenance Yard, Sprinkler System
      • Fencing: Full
      • Has view: Yes
      • View description: Mountain(s)
      Lot
      • Size: 4,791 Square Feet
      • Features: Easy Access, Family-Oriented Neighbourhood, Hillside, Landscaped, Level, Near Golf Course, Recreation Nearby, Rectangular Lot, Shopping Nearby, Southern Exposure
      Details
      • Parcel number: 031611371
      • Zoning description: Residential
      • Other equipment: Other Improvements

      Construction

      Type & style
      • Home type: SingleFamily
      • Property subtype: Single Family Residence
      Materials
      • Cement Fibre, Frame Wood, Insulation All
      • Foundation: Concrete Perimeter
      • Roof: Asphalt Shingle
      Condition
      • Resale,Updated/Remodeled
      • New construction: No
      • Year built: 2022
      Details
      • Warranty included: Yes

      Utilities & green energy

      • Water: Municipal
      • Utilities for property: Cable Connected, Electricity Connected, Garbage, Natural Gas Connected, Phone Connected, Recycling, Underground Utilities

      Community & HOA

      Community
      • Features: Family-Oriented Neighbourhood, Sidewalks
      • Security: Security System
      Location
      • Region: Langford

      Financial & listing details

      • Price per square foot: C$487/sqft
      • Tax assessed value: C$1,168,000
      • Annual tax amount: C$6,231
      • Date on market: 8/6/2026
      • Listing terms: Purchaser To Finance
      • Ownership: Freehold
      • Electric utility on property: Yes
      • Road surface type: Paved

        Price history

        DateEventPrice
        8/6/2026Listed for saleC$1,249,000C$487/sqft
        Source: VIVA #1044916 Report a problem

        Public tax history

        Tax history is unavailable.

        Climate risks

        Neighborhood: V9B

        Getting around

        15 / 100
        Car-Dependent
        29 / 100
        Somewhat Bikeable

        Nearby schools

        GreatSchools rating