The Westhills home your family's been waiting for is finally here - and it lives larger than anything else at this price point! Double garage, deep private lot, and parks, amenities, and shopping just blocks away. The open-plan main floor flows the way families actually use a home: kitchen with oversized island, into dining/living, out to the private back patio. 3 bedrooms, 3 bathrooms - heated floors in 2 baths, spa-like ensuite off the primary. The backyard is a second living room: built-in pergola, hot tub, fruit trees, and full privacy hedging - bring the kids, bring the dogs. Geothermal heat pump, whole-house water filtration, renovated kitchen, and newer hot water tank mean this home's been carefully improved. Swim 3 ways without driving: indoor pool at Westhills YMCA, plus Langford & Glen Lake. Starlight Stadium, schools, trails, and a bike park are woven into this family-oriented neighbourhood. Groceries, cinema, and dining are just a short bike ride away.
For sale
C$949,000
2997 Alouette Dr, Langford, BC V9B 0M6
3beds
3baths
1,437sqft
Single Family Residence
Built in 2011
4,791 Square Feet Lot
$-- Zestimate®
C$660/sqft
C$-- HOA
What's special
Double garageDeep private lotOpen-plan main floorKitchen with oversized islandPrivate back patioBuilt-in pergolaHot tub
- 39 days |
- 29 |
- 4 |
Zillow last checked:
Listing updated:
Listed by:
Ole Schmidt,
Clover Residential Ltd.,
Michelle Matheson,
Clover Residential Ltd.
Source: VIVA,MLS®#: 1040987
Facts & features
Interior
Bedrooms & bathrooms
- Bedrooms: 3
- Bathrooms: 3
- Main level bathrooms: 1
Kitchen
- Level: Main
Heating
- Geothermal, Heat Pump
Cooling
- Air Conditioning, Central Air
Appliances
- Included: Dishwasher, Dryer, Oven/Range Electric, Range Hood, Refrigerator, Washer
- Laundry: Inside
Features
- Dining/Living Combo, Central Vacuum
- Basement: Crawl Space
- Number of fireplaces: 1
- Fireplace features: Electric
Interior area
- Total structure area: 1,437
- Total interior livable area: 1,437 sqft
Property
Parking
- Total spaces: 2
- Parking features: Driveway, Garage Double
- Garage spaces: 2
- Has uncovered spaces: Yes
Features
- Entry location: Main Level
- Exterior features: Garden, Low Maintenance Yard, Water Feature
- Has spa: Yes
- Spa features: Hot Tub
Lot
- Size: 4,791 Square Feet
- Features: Family-Oriented Neighbourhood
Details
- Parcel number: 028567307
- Zoning description: Residential
Construction
Type & style
- Home type: SingleFamily
- Property subtype: Single Family Residence
Materials
- Cement Fibre, Frame Wood
- Foundation: Concrete Perimeter
- Roof: Fibreglass Shingle
Condition
- Resale
- New construction: No
- Year built: 2011
Utilities & green energy
- Water: Municipal
Community & HOA
Community
- Features: Family-Oriented Neighbourhood
Location
- Region: Langford
Financial & listing details
- Price per square foot: C$660/sqft
- Tax assessed value: C$959,000
- Annual tax amount: C$5,117
- Date on market: 7/2/2026
- Ownership: Freehold
Price history
| Date | Event | Price |
|---|---|---|
| 7/2/2026 | Listed for sale | C$949,000C$660/sqft |
Source: VIVA #1040987 Report a problem | ||
Public tax history
Tax history is unavailable.
Climate risks
Neighborhood: V9B
Nearby schools
GreatSchools rating
- 7/10Hamilton Elementary SchoolGrades: PK-6Distance: 22 mi
- NASpecial EducationGrades: PK-12Distance: 22.6 mi
- NANorth Olympic Peninsula Skills CenterGrades: 9-12Distance: 22.6 mi
- C$949,9993 bd2 ba1.5k sqft1186 Sikorsky Rd, Langford, BC V9B0M7For Sale

- C$999,9993 bd3 ba1.9k sqft2983 Dornier Rd, Langford, BC V9B0N1For Sale
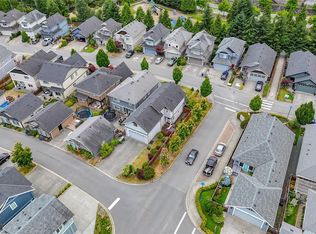
- C$---- bd-- ba-- sqft2957 Alouette Dr #104, Langford, BC V9B0M6Off Market
- C$---- bd-- ba-- sqft1182 Sikorsky Rd, Langford, BC V9B0M7Off Market
- C$999,9003 bd3 ba2k sqft3019 Dornier Rd, Langford, BC V9B0N1For Sale
- C$---- bd-- ba-- sqft3047 Alouette Dr, Langford, BC V9B0M7Off Market
- C$879,9003 bd3 ba1.4k sqft3048 Dornier Rd, Langford, BC V9B0N2For Sale
- C$---- bd-- ba-- sqft1145 Sikorsky Rd #114, Langford, BC V9B0M8Off Market
Similar homes
- C$948,8883 bd2 ba1.5k sqft1186 Sikorsky Rd, Langford, BC V9B 0M7For Sale
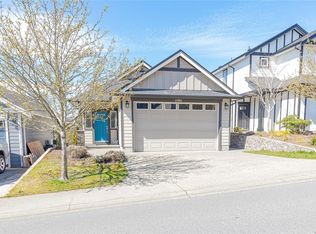 MLS ID #1044695, Dana Hahn, RE/MAX Camosun. VIVA
 - C$949,9003 bd2 ba1.3k sqft3063 Dornier Rd, Langford, BC V9B 0N2For Sale
 MLS ID #1042484, Jenn Raappana Personal Real Estate Corporation, Royal LePage Coast Capital - Westshore. VIVA
 - C$999,9993 bd3 ba1.9k sqft2983 Dornier Rd, Langford, BC V9B 0N1For Sale
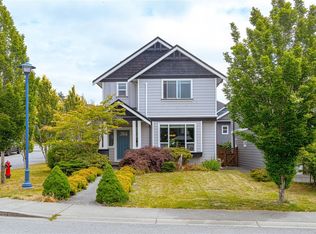 MLS ID #1042311, Jason Roudette, Macdonald Realty. VIVA
 - C$879,9003 bd3 ba1.4k sqft3048 Dornier Rd, Langford, BC V9B 0N2For Sale
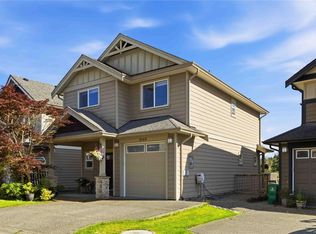 MLS ID #1037789, Sean Levesque, Royal LePage Coast Capital - Westshore. VIVA
 - C$828,8003 bd3 ba1.4k sqft1184 Parkdale Creek Gdns, Langford, BC V9B 4G9For SaleMLS ID #1041427, Coral Uster Personal Real Estate Corporation, Oakwyn Realty Ltd.. VIVA
- C$739,0003 bd2 ba1.2k sqft1005 Boeing Close, Langford, BC V9B 0R2For SaleMLS ID #1042374, Mackenzie Edwards, Maxxam Realty Ltd.. VIVA
- C$859,9003 bd3 ba1.6k sqft2922 Burlington Cres, Langford, BC V9B 0K6For SaleMLS ID #1042480, Sophak Sim, Macdonald Realty Victoria. VIVA
- C$975,0004 bd3 ba1.7k sqft1102 Crispin Pl, Langford, BC V9C 0M6For SaleMLS ID #1042128, Brandon Faber Personal Real Estate Corporation, RE/MAX Camosun. VIVA
- C$875,0003 bd3 ba1.5k sqft1222 McLeod Pl, Langford, BC V9C 0K6New ConstructionMLS ID #1044294, Bo Han Personal Real Estate Corporation, Pemberton Holmes Ltd.. VIVA
- C$939,9003 bd2 ba1.8k sqft515 Selwyn Falls Dr, Langford, BC V9B 6P3For SaleMLS ID #1042131, Cheryl Laidlaw Personal Real Estate Corporation, Royal LePage Coast Capital - Westshore. VIVA
- C$1,050,0005 bd3 ba2.1k sqft1054 Whitney Ct, Langford, BC V9C 0G9For SaleMLS ID #1044702, Ion Ungureanu, Century 21 Queenswood Realty Ltd.. VIVA
- C$1,000,0003 bd3 ba1.8k sqft309 Seafield Rd, Colwood, BC V9C 1S6For SaleMLS ID #1044746, Kat Homes, eXp Realty. VIVA
- C$1,024,0003 bd3 ba1.6k sqft1286 McLeod Pl, Langford, BC V9C 0K6For SaleMLS ID #1039526, Chantelle Lysyk Personal Real Estate Corporation, RE/MAX Camosun. VIVA
- C$1,099,0003 bd2 ba1.6k sqft2423 Echo Valley Dr, Langford, BC V9B 0S1For SaleMLS ID #1044768, May Liu Personal Real Estate Corporation, DFH Real Estate Ltd.. VIVA
- C$---- bd-- ba-- sqft3367 Vision Way, Langford, BC V9C 0E4Off Market
- C$1,029,0003 bd3 ba1.4k sqft3420 Pattison Way, Colwood, BC V9C 4K9For SaleMLS ID #1044553, Glenda Warren-Adams, RE/MAX Camosun. VIVA
- C$949,0004 bd4 ba2k sqft668 Barolo Pl, Langford, BC V9B 3P1For SaleMLS ID #1036503, Kirsten Marten Personal Real Estate Corporation, Coldwell Banker Oceanside Real Estate. VIVA
- C$800,0003 bd3 ba1.5k sqft2402 Bellamy Link, Langford, BC V9B 3M9For SaleMLS ID #1042450, Rob Josephson Personal Real Estate Corporation, Coldwell Banker Oceanside Real Estate. VIVA
- C$799,9003 bd3 ba1.5k sqft3363 Turnstone Dr, Langford, BC V9C 0J4For SaleMLS ID #1037177, Laine Buckingham, Pemberton Holmes Ltd.. VIVA
- C$979,0003 bd3 ba1.6k sqft1937 Terlane Ave, Langford, BC V9B 2M9For SaleMLS ID #1046237, Terry Stockus Personal Real Estate Corporation, The Agency. VIVA
