Welcome to this beautifully maintained former show home on a desirable corner lot in the heart of Westhills. Built in 2012, this thoughtfully designed 3 bed, 3 bath home offers a versatile living space with 9' ceilings, quality finishes, and abundant natural light. The open-concept main level features granite countertops, a spacious kitchen, dining area, and living room with an electric fireplace, perfect for everyday living and entertaining. Upstairs are all three bedrooms, including a generous primary suite with a walk-in closet and double vanity ensuite, plus an impressive 15' x 21' bonus room ideal as a family room, media room, office, or playroom. A standout feature is the massive 790 sq.ft. lit concrete crawlspace (4'2" ceiling), offering exceptional storage. Enjoy geothermal heating, cooling, plug-in for an EV charger, a double garage, fully fenced yard, and a prime location just steps to parks, schools, the YMCA, Langford Lake, shopping, recreation & more.
For sale
C$999,999
2983 Dornier Rd, Langford, BC V9B 0N1
3beds
3baths
1,930sqft
Single Family Residence
Built in 2012
4,791 Square Feet Lot
$-- Zestimate®
C$518/sqft
C$-- HOA
What's special
Desirable corner lotQuality finishesAbundant natural lightOpen-concept main levelGranite countertopsSpacious kitchenDining area
- 83 days
- 20
- 1
Zillow last checked:
Listing updated:
Listed by:
Jason Roudette,
Macdonald Realty
Source: VIVA,MLS®#: 1042311
Facts & features
Interior
Bedrooms & bathrooms
- Bedrooms: 3
- Bathrooms: 3
- Main level bathrooms: 1
Kitchen
- Level: Main
Heating
- Electric, Forced Air, Geothermal, Heat Pump, Other
Cooling
- Air Conditioning, HVAC
Appliances
- Included: Dishwasher, Dryer, Refrigerator, Washer
- Laundry: Inside
Features
- Closet Organizer, Dining/Living Combo, Eating Area, Storage
- Flooring: Carpet, Laminate, Tile
- Windows: Blinds, Insulated Windows, Vinyl Frames
- Basement: Crawl Space
- Number of fireplaces: 1
- Fireplace features: Electric, Living Room
Interior area
- Total structure area: 3,164
- Total interior livable area: 1,930 sqft
Video & virtual tour
Property
Parking
- Total spaces: 4
- Parking features: Attached, Driveway, Garage Double
- Attached garage spaces: 2
- Has uncovered spaces: Yes
Accessibility
- Accessibility features: Ground Level Main Floor
Features
- Levels: 3
- Entry location: Main Level
- Patio & porch: Balcony/Patio
- Exterior features: Sprinkler System
Lot
- Size: 4,791 Square Feet
- Features: Corner Lot, Rectangular Lot
Details
- Parcel number: 028947738
- Zoning description: Residential
- Other equipment: Furnace Leased
Construction
Type & style
- Home type: SingleFamily
- Architectural style: West Coast
- Property subtype: Single Family Residence
Materials
- Cement Fibre, Frame Wood, Insulation: Ceiling, Insulation: Walls, Stone
- Foundation: Concrete Perimeter
- Roof: Asphalt Shingle
Condition
- Resale
- New construction: No
- Year built: 2012
Details
- Warranty included: Yes
Utilities & green energy
- Water: Municipal
- Utilities for property: Sewer Connected
Community & HOA
Location
- Region: Langford
Financial & listing details
- Price per square foot: C$518/sqft
- Tax assessed value: C$1,015,000
- Annual tax amount: C$4,987
- Date on market: 7/6/2026
- Ownership: Freehold
- Road surface type: Paved
Price history
| Date | Event | Price |
|---|---|---|
| 7/22/2026 | Price change | C$999,999-2%C$518/sqft |
Source: VIVA #1042311 Report a problem | ||
| 7/6/2026 | Listed for sale | C$1,019,900C$528/sqft |
Source: VIVA #1042311 Report a problem | ||
Public tax history
Tax history is unavailable.
Climate risks
Neighborhood: V9B
Similar homes
- C$1,025,0004 bd4 ba2.1k sqft1262 Bombardier Cres, Langford, BC V9B 0R4New Construction
 MLS ID #1047811, Daniel Hsu Personal Real Estate Corporation, Pemberton Holmes Ltd.. VIVA
 - C$949,0003 bd3 ba1.4k sqft2997 Alouette Dr, Langford, BC V9B 0M6For Sale
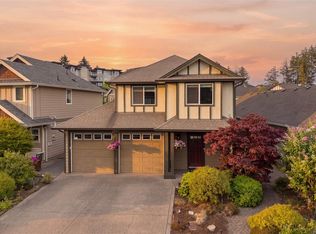 MLS ID #1040987, Ole Schmidt, Clover Residential Ltd.. VIVA
 - C$948,8883 bd2 ba1.5k sqft1186 Sikorsky Rd, Langford, BC V9B 0M7For Sale
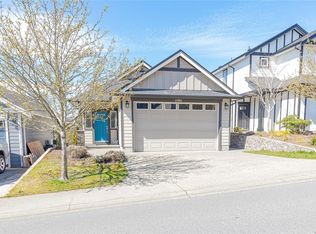 MLS ID #1044695, Dana Hahn, RE/MAX Camosun. VIVA
 - C$925,0004 bd3 ba1.6k sqft1318 Artesian Ct, Langford, BC V9B 0L9For Sale
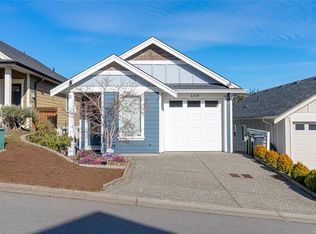 MLS ID #1046578, Paul Vandermade Personal Real Estate Corporation, Macdonald Realty Victoria. VIVA
