Welcome to this beautifully maintained 3-bedroom, 2-bathroom rancher in sought-after Westhills. Offering easy one-level living, this home features a bright, open-concept layout w/ 9’ ceilings, brand new wood flooring throughout, & a cozy feature fireplace in the living room. The kitchen is well designed w/ granite countertops, new stainless steel appliances, abundant cabinetry, & a large island that connects seamlessly to the dining and living areas. The primary bedroom offers direct access to the deck, a walk-in closet, & a private ensuite, while two additional bedrooms provide flexibility for family, guests, or a home office. Step outside to the spacious deck, perfect for morning coffee, summer BBQs, or relaxing outdoors. A 479 sq.ft. double garage with elevator lift, crawlspace storage, & a very easy-maintenance property add everyday practicality. Close to Langford Lake, trails, schools, shopping, the YMCA, & Westshore amenities. Perfect for downsizers!
For sale
C$899,900
3063 Dornier Rd, Langford, BC V9B 0N2
3beds
2baths
1,399sqft
Single Family Residence
Built in 2012
4,791 Square Feet Lot
$-- Zestimate®
C$643/sqft
C$-- HOA
What's special
Bright open-concept layoutNew stainless steel appliancesAbundant cabinetryWalk-in closetPrivate ensuite
- 102 days
- 23
- 0
Zillow last checked:
Listing updated:
Listed by:
Jenn Raappana Personal Real Estate Corporation,
Royal LePage Coast Capital - Westshore,
Sarah Williamson,
Royal LePage Coast Capital - Westshore
Source: VIVA,MLS®#: 1042484
Facts & features
Interior
Bedrooms & bathrooms
- Bedrooms: 3
- Bathrooms: 2
- Main level bathrooms: 2
- Main level bedrooms: 3
Kitchen
- Level: Main
Heating
- Electric, Forced Air, Geothermal, Heat Pump, Other
Cooling
- Air Conditioning
Appliances
- Included: Dishwasher, Dryer, Microwave, Oven/Range Electric, Refrigerator, Washer
- Laundry: Inside
Features
- Closet Organizer, Dining/Living Combo, Eating Area
- Flooring: Hardwood, Tile
- Windows: Blinds, Vinyl Frames
- Basement: Crawl Space
- Number of fireplaces: 1
- Fireplace features: Electric
Interior area
- Total structure area: 1,878
- Total interior livable area: 1,399 sqft
Video & virtual tour
Property
Parking
- Total spaces: 2
- Parking features: Attached, Driveway, Garage Double, Garage Door Opener
- Attached garage spaces: 2
- Has uncovered spaces: Yes
Accessibility
- Accessibility features: Ground Level Main Floor, Customized Wheelchair Accessible
Features
- Levels: 1
- Entry location: Ground Level
- Patio & porch: Balcony/Patio
- Exterior features: Sprinkler System
Lot
- Size: 4,791 Square Feet
- Features: Rectangular Lot
Details
- Parcel number: 028811968
- Zoning description: Residential
- Other equipment: Furnace Leased
Construction
Type & style
- Home type: SingleFamily
- Architectural style: West Coast
- Property subtype: Single Family Residence
Materials
- Cement Fibre, Frame Wood, Insulation: Ceiling, Insulation: Walls
- Foundation: Concrete Perimeter
- Roof: Fibreglass Shingle
Condition
- Resale
- New construction: No
- Year built: 2012
Utilities & green energy
- Water: Municipal
- Utilities for property: Geothermal
Community & HOA
Location
- Region: Langford
Financial & listing details
- Price per square foot: C$643/sqft
- Tax assessed value: C$960,000
- Annual tax amount: C$4,702
- Date on market: 7/7/2026
- Ownership: Freehold
Price history
| Date | Event | Price |
|---|---|---|
| 9/21/2026 | Price change | C$899,900-2.7%C$643/sqft |
Source: VIVA #1042484 Report a problem | ||
| 8/14/2026 | Price change | C$925,000-2.6%C$661/sqft |
Source: VIVA #1042484 Report a problem | ||
| 7/27/2026 | Price change | C$949,900-2.6%C$679/sqft |
Source: VIVA #1042484 Report a problem | ||
| 7/7/2026 | Listed for sale | C$975,000C$697/sqft |
Source: VIVA #1042484 Report a problem | ||
Public tax history
Tax history is unavailable.
Climate risks
Neighborhood: V9B
Similar homes
- C$874,9003 bd3 ba1.4k sqft3048 Dornier Rd, Langford, BC V9B 0N2For Sale
 MLS ID #1047118, Sean Levesque, Royal LePage Coast Capital - Westshore. VIVA
 - C$849,0003 bd3 ba1.4k sqft3084 Langford Lake Rd, Langford, BC V9B 0L9For Sale
 MLS ID #1050105, Jenn Raappana Personal Real Estate Corporation, Royal LePage Coast Capital - Westshore. VIVA
 - C$699,9003 bd2 ba1.2k sqft1005 Boeing Close, Langford, BC V9B 0R2For Sale
 MLS ID #1052242, Tony Joe Personal Real Estate Corporation, RE/MAX Sabre Realty Group. VIVA
 - C$937,0004 bd3 ba2k sqft1205 Parkdale Creek Gdns, Langford, BC V9B 4G9For Sale
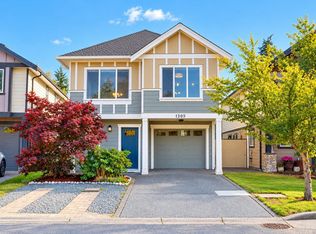 MLS ID #1051679, Josh Verbruggen, Royal LePage Coast Capital - Oak Bay. VIVA
