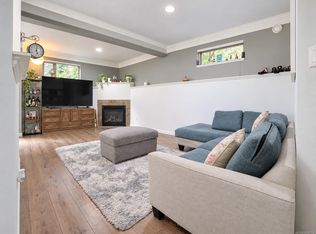
Offering extra privacy, plenty of space, and an unbeatable location, this beautifully maintained 3-bedroom END UNIT townhome is one you won't want to miss. All three bedrooms are conveniently located upstairs, including a spacious primary bedroom with a 3-piece ensuite. The bright, open main floor is ideal for everyday living and entertaining, featuring a cozy corner fireplace, large dining area, and well-appointed kitchen with updated appliances, ample counter space, and centre island. Downstairs you'll find a large laundry room and full-sized double garage with plenty of parking and storage. Outside, enjoy your own fully fenced yard and patio—perfect for relaxing, gardening, kids, or pets. Enjoy a highly walkable location just steps from shopping, transit, restaurants, recreation, and everything Westshore Town Centre has to offer, with Royal Colwood Golf Club also nearby. A well-cared-for end unit offering space, convenience, and comfortable Westshore living!
For sale
C$699,000
2923 Phipps Rd #102, Langford, BC V9B 0A8
3beds
3baths
1,550sqft
Townhouse
Built in 2006
1,742 Square Feet Lot
$-- Zestimate®
C$451/sqft
C$490/mo HOA
What's special
Bright open main floorCozy corner fireplaceLarge dining areaAmple counter spaceCentre islandLarge laundry room
- 46 days
- 24
- 1
Zillow last checked:
Listing updated:
Listed by:
Matthew Olberg,
Maxxam Realty Ltd.
Source: VIVA,MLS®#: 1048397
Facts & features
Interior
Bedrooms & bathrooms
- Bedrooms: 3
- Bathrooms: 3
- Main level bathrooms: 1
Kitchen
- Level: Main
Heating
- Baseboard, Electric
Cooling
- None
Appliances
- Included: Dishwasher, Range Hood
- Laundry: Inside, In Unit
Features
- Eating Area, Storage, Central Vacuum Roughed-In
- Flooring: Carpet, Laminate, Tile
- Windows: Insulated Windows, Screens, Vinyl Frames
- Basement: Finished,Partial,Walk-Out Access,With Windows
- Number of fireplaces: 1
- Fireplace features: Electric, Living Room
Interior area
- Total structure area: 2,207
- Total interior livable area: 1,550 sqft
Property
Parking
- Total spaces: 2
- Parking features: Attached, Garage Double
- Attached garage spaces: 2
Features
- Levels: 3
- Entry location: Ground Level
- Patio & porch: Balcony/Patio
- Exterior features: Sprinkler System
- Fencing: Full
- Has view: Yes
- View description: Mountain(s)
Lot
- Size: 1,742 Square Feet
- Features: Corner Lot, Irregular Lot, Level, Serviced
Details
- Parcel number: 026700301
- Zoning description: Multi-Family
Construction
Type & style
- Home type: Townhouse
- Architectural style: Arts & Crafts
- Property subtype: Townhouse
Materials
- Cement Fibre, Frame Wood, Insulation: Ceiling, Insulation: Walls, Wood Siding
- Foundation: Concrete Perimeter
- Roof: Fibreglass Shingle
Condition
- Resale
- New construction: No
- Year built: 2006
Details
- Warranty included: Yes
Utilities & green energy
- Water: Municipal
Community & HOA
HOA
- Has HOA: Yes
- Amenities included: Private Drive/Road
- Services included: Trash, Insurance, Property Management
- HOA fee: C$490 monthly
Location
- Region: Langford
Financial & listing details
- Price per square foot: C$451/sqft
- Tax assessed value: C$666,000
- Annual tax amount: C$3,279
- Date on market: 9/1/2026
- Ownership: Freehold/Strata
Price history
| Date | Event | Price |
|---|---|---|
| 9/22/2026 | Price change | C$699,000-2.8%C$451/sqft |
Source: VIVA #1048397 Report a problem | ||
| 9/1/2026 | Listed for sale | C$719,000C$464/sqft |
Source: VIVA #1048397 Report a problem | ||
Public tax history
Tax history is unavailable.
Climate risks
Neighborhood: V9B
- C$519,9001 bd1 ba1k sqft791 Station Ave #107, Langford, BC V9B0E6For Sale
- C$589,9002 bd2 ba1.3k sqft791 Station Ave #207, Langford, BC V9B0E6For Sale
- C$---- bd-- ba-- sqft785 Station Ave #117, Langford, BC V9B0E6Off Market
- C$574,9002 bd2 ba970 sqft777 Station Ave #308, Langford, BC V9B2S1New Construction

Similar homes
- C$729,9004 bd4 ba1.8k sqftTara on Deville, Langford, BC V9B 0G6For Sale
 MLS ID #1052453, Jaclyn Mcmillan, Sutton Group West Coast Realty. VIVA
 - C$759,0004 bd4 ba2k sqft2889 Carlow Rd #107, Langford, BC V9B 5V9For Sale
 MLS ID #1052365, Govender Sahota Personal Real Estate Corporation, eXp Realty. VIVA
 - C$699,9003 bd2 ba1.2k sqft1005 Boeing Close, Langford, BC V9B 0R2For Sale
 MLS ID #1052242, Tony Joe Personal Real Estate Corporation, RE/MAX Sabre Realty Group. VIVA
 - C$650,0003 bd3 ba1.3k sqft2744 Matson Rd #100, Langford, BC V9B 6W1For Sale
 MLS ID #1051628, Brock Webber, Pemberton Holmes Ltd. - Oak Bay. VIVA
