Great entry-level home for the whole family! Ideally located and set back from Admirals, this end-unit townhome offers privacy and beautifully maintained grounds. It feels more like a semi-detached home, complete with a carport and space for an additional vehicle. With nearly 2,000 sq. ft. of total space (1,725 sq. ft. plus 226 sq. ft. of laundry and storage), this home features spacious bedrooms, an open-concept main floor, and a highly functional basement with an office and ample storage. The kitchen offers tiled countertops and flooring, along with brand new stainless steel appliances. Enjoy plenty of outdoor living space with a large deck, patio, and a private balcony off the primary bedroom. The southeast exposure brings in abundant natural light—perfect for gardening or relaxing outdoors. Located in a well-run, proactive strata with reasonable fees, this is an excellent opportunity for first-time buyers or growing families.
For sale
C$698,000
933 Admirals Rd #13, Esquimalt, BC V9A 2P1
3beds
2baths
1,978sqft
Townhouse
Built in 1976
4,791 Square Feet Lot
$-- Zestimate®
C$353/sqft
C$559/mo HOA
What's special
End-unit townhomeBeautifully maintained groundsSpacious bedroomsOpen-concept main floor
- 146 days
- 44
- 8
Zillow last checked:
Listing updated:
Listed by:
Claire Yoo Personal Real Estate Corporation,
Pemberton Holmes Ltd.
Source: VIVA,MLS®#: 1034005
Facts & features
Interior
Bedrooms & bathrooms
- Bedrooms: 3
- Bathrooms: 2
- Main level bathrooms: 1
Kitchen
- Level: Main
Heating
- Baseboard, Electric, Wood
Cooling
- None
Appliances
- Included: Dryer, Microwave, Refrigerator, Washer
- Laundry: Inside
Features
- Dining/Living Combo, Soaker Tub, Storage
- Flooring: Carpet, Tile, Wood
- Windows: Insulated Windows, Vinyl Frames, Window Coverings
- Basement: Partially Finished
- Number of fireplaces: 1
- Fireplace features: Electric, Living Room
Interior area
- Total structure area: 2,206
- Total interior livable area: 1,978 sqft
Property
Parking
- Total spaces: 2
- Parking features: Carport, Driveway
- Carport spaces: 1
- Has uncovered spaces: Yes
Features
- Levels: 3
- Entry location: Main Level
- Patio & porch: Balcony/Deck
- Exterior features: Balcony
- Fencing: Full
- Has view: Yes
- View description: Mountain(s)
Lot
- Size: 4,791 Square Feet
- Features: Landscaped, No Through Road, Private
Details
- Parcel number: 000673587
- Zoning description: Multi-Family
Construction
Type & style
- Home type: Townhouse
- Property subtype: Townhouse
Materials
- Frame Wood, Wood Siding
- Foundation: Concrete Perimeter
- Roof: Asphalt Shingle
Condition
- Resale
- New construction: No
- Year built: 1976
Utilities & green energy
- Water: Municipal
Community & HOA
HOA
- Has HOA: Yes
- Services included: Trash, Insurance, Maintenance Grounds, Water
- HOA fee: C$559 monthly
Location
- Region: Esquimalt
Financial & listing details
- Price per square foot: C$353/sqft
- Tax assessed value: C$787,000
- Annual tax amount: C$4,136
- Date on market: 4/30/2026
- Ownership: Freehold/Strata
Price history
| Date | Event | Price |
|---|---|---|
| 8/15/2026 | Price change | C$698,000-3.1%C$353/sqft |
Source: VIVA #1034005 Report a problem | ||
| 7/7/2026 | Price change | C$720,000-3.7%C$364/sqft |
Source: VIVA #1034005 Report a problem | ||
| 6/1/2026 | Price change | C$748,000-6.5%C$378/sqft |
Source: VIVA #1034005 Report a problem | ||
| 4/30/2026 | Listed for sale | C$799,900C$404/sqft |
Source: VIVA #1034005 Report a problem | ||
Public tax history
Tax history is unavailable.
Climate risks
Neighborhood: V9A
Similar homes
- C$698,0002 bd2 ba1.3k sqftAdmirals Gate, Esquimalt, BC V9A 2P1For Sale
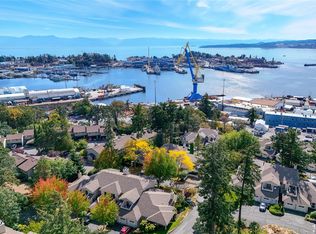 MLS ID #1048562, Laura Roberts Personal Real Estate Corporation, Royal LePage Coast Capital - Chatterton. VIVA
 - C$659,9002 bd2 ba1.4k sqftAdmirals Gate, Esquimalt, BC V9A 2P1For Sale
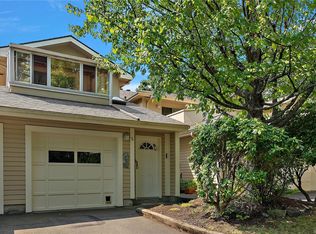 MLS ID #1047129, Will Nikl Personal Real Estate Corporation, Coldwell Banker Oceanside Real Estate. VIVA
 - C$719,0003 bd3 ba1.2k sqftThe Back Nine, Langford, BC V9B 3V1For Sale
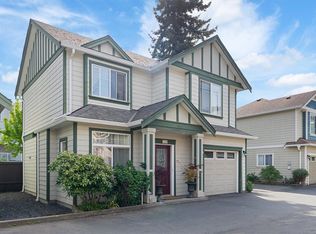 MLS ID #1050401, Kim Blondé, LPT Realty. VIVA
 - C$699,9003 bd2 ba1.2k sqftLakeview Place, Saanich, BC V8X 3Z2For Sale
 MLS ID #1049417, Austin Verbrugge Personal Real Estate Corporation, Engel & Volkers Vancouver Island. VIVA
