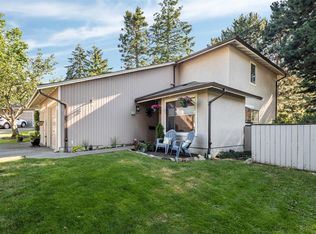
Welcome to this beautifully maintained end unit townhome at 18–1309 McKenzie Ave. Offering a functional and inviting layout, this 2-bedroom, 3-bathroom home is perfect for everyday living. The property includes 2 parking spaces, featuring a single car garage with extra storage. The updated eat-in kitchen provides a bright space for casual meals, with a separate dining room ideal for hosting. The living room is filled with natural light and boasts a brand new fireplace installed in May 2026. A portable air conditioner is also included for year-round comfort. Outside, a back garden and stunning wraparound deck are perfect for entertaining or enjoying privacy. Beside Braefoot Park, across from the Root Cellar, and minutes from the University of Victoria, the location truly shines. With thoughtful updates, including a new motor for the in-house vacuum booked for May 2026, and generous living spaces, this home is a fantastic opportunity for first-time buyers, downsizers, or investors alike.
For sale
C$699,900
1309 McKenzie Ave #18, Saanich, BC V8P 2M1
2beds
3baths
1,400sqft
Townhouse
Built in 1985
1,742 Square Feet Lot
$-- Zestimate®
C$500/sqft
C$594/mo HOA
What's special
- 17 days
- 51
- 3
Zillow last checked:
Listing updated:
Listed by:
Ron Neal,
RE/MAX Generation - The Neal Estate Group,
Danielle Hermans,
RE/MAX Generation - The Neal Estate Group
Source: VIVA,MLS®#: 1046743
Facts & features
Interior
Bedrooms & bathrooms
- Bedrooms: 2
- Bathrooms: 3
- Main level bathrooms: 1
Kitchen
- Level: Main
Heating
- Baseboard, Electric
Cooling
- Air Conditioning, Other
Appliances
- Included: Dishwasher, Dryer, Freezer, Microwave, Oven/Range Electric, Refrigerator, Washer
- Laundry: In Unit
Features
- Ceiling Fan(s), Dining/Living Combo, Eating Area, Storage
- Flooring: Carpet, Laminate, Linoleum, Tile
- Windows: Blinds, Screens
- Basement: None
- Number of fireplaces: 1
- Fireplace features: Living Room
Interior area
- Total structure area: 2,094
- Total interior livable area: 1,400 sqft
Video & virtual tour
Property
Parking
- Total spaces: 1
- Parking features: Attached, Garage, Garage Door Opener
- Attached garage spaces: 1
Features
- Levels: 2
- Entry location: Main Level
- Patio & porch: Balcony/Patio
- Exterior features: Garden
- Fencing: Partial
Lot
- Size: 1,742 Square Feet
- Features: Central Location, Curb & Gutter, Easy Access, Landscaped, Level, Near Golf Course, Recreation Nearby, Shopping Nearby, Southern Exposure
Details
- Parcel number: 000556793
- Zoning: RT-3
- Zoning description: Multi-Family
Construction
Type & style
- Home type: Townhouse
- Property subtype: Townhouse
Materials
- Frame Wood, Glass, Insulation: Ceiling, Shingle-Other, Stucco, Wood Siding
- Foundation: Concrete Perimeter
- Roof: Asphalt Shingle
Condition
- Resale
- New construction: No
- Year built: 1985
Utilities & green energy
- Water: Municipal
- Utilities for property: Electricity Connected, Garbage, Recycling
Community & HOA
HOA
- Has HOA: Yes
- Services included: Trash, Maintenance Grounds, Property Management, Sewer, Water
- HOA fee: C$594 monthly
Location
- Region: Saanich
Financial & listing details
- Price per square foot: C$500/sqft
- Tax assessed value: C$654,000
- Annual tax amount: C$3,401
- Date on market: 8/12/2026
- Ownership: Freehold/Strata
- Electric utility on property: Yes
- Road surface type: Paved
Price history
| Date | Event | Price |
|---|---|---|
| 8/12/2026 | Listed for sale | C$699,900C$500/sqft |
Source: VIVA #1046743 Report a problem | ||
Public tax history
Tax history is unavailable.
Climate risks
Neighborhood: Quadra

Similar homes
- C$679,0003 bd2 ba1.2k sqftLakewood, Saanich, BC V8X 2Z3For Sale
 MLS ID #1046646, Sarabdeep Sethi Personal Real Estate Corporation, Royal LePage Coast Capital - Chatterton. VIVA
 - C$699,9002 bd2 ba1.4k sqftAdmirals Gate, Esquimalt, BC V9A 2P1For Sale
 MLS ID #1047129, Will Nikl Personal Real Estate Corporation, Coldwell Banker Oceanside Real Estate. VIVA
 - C$725,0003 bd2 ba1.2k sqftLakeview Place, Saanich, BC V8X 3Z2For Sale
 MLS ID #1038998, Austin Verbrugge Personal Real Estate Corporation, Engel & Volkers Vancouver Island. VIVA
 - C$799,9993 bd2 ba903 sqft1263 Garkil Rd, Saanich, BC V8P 2L2For Sale
 MLS ID #1047299, Kelsea Keating, Pemberton Holmes Ltd.. VIVA
