This 2 bedroom, 3 bathroom townhouse is ideally located in Broadmead close to amenities and nature and listed over $100,000 below assessment. A sunny courtyard in the front offers privacy and gardening chances rarely available in a townhouse. The home offers spacious rooms throughout, and a bonus sun room/enclosed balcony off the primary. The ensuite offers a brand new shower and tub. The detached garage offers extra storage and covered parking options. This home offers great value and is ready for the buyer to bring in updates to match their vision.
For sale
C$849,000
4631 Lochside Dr #3, Saanich, BC V8Y 2S9
2beds
3baths
1,943sqft
Townhouse
Built in 1988
-- sqft lot
$-- Zestimate®
C$437/sqft
C$845/mo HOA
What's special
Spacious rooms throughout
- 1 day |
- 12 |
- 0 |
Zillow last checked:
Listing updated:
Listed by:
Christopher Peereboom Personal Real Estate Corporation,
eXp Realty,
Jeff Meyer Personal Real Estate Corporation,
eXp Realty
Source: VIVA,MLS®#: 1042618
Facts & features
Interior
Bedrooms & bathrooms
- Bedrooms: 2
- Bathrooms: 3
- Main level bathrooms: 1
Kitchen
- Level: Main
Heating
- Baseboard, Electric, Natural Gas
Cooling
- Central Air
Appliances
- Included: Dishwasher, Dryer, Oven/Range Gas, Refrigerator, Washer
- Laundry: Inside
Features
- Breakfast Nook, Cathedral Entry, Ceiling Fan(s), Dining Room, Dining/Living Combo, Eating Area
- Flooring: Carpet, Tile, Wood
- Windows: Screens
- Basement: Crawl Space
- Number of fireplaces: 2
- Fireplace features: Family Room, Insert, Living Room
Interior area
- Total structure area: 2,619
- Total interior livable area: 1,943 sqft
Property
Parking
- Total spaces: 2
- Parking features: Carport, Garage
- Garage spaces: 1
- Carport spaces: 1
Features
- Levels: 2
- Entry location: Ground Level
- Patio & porch: Balcony/Deck, Balcony/Patio
Lot
- Features: Curb & Gutter
Details
- Parcel number: 010349146
- Zoning description: Multi-Family
Construction
Type & style
- Home type: Townhouse
- Property subtype: Townhouse
Materials
- Stucco
- Foundation: Concrete Perimeter
- Roof: Asphalt Shingle
Condition
- Resale
- New construction: No
- Year built: 1988
Utilities & green energy
- Water: Municipal
Community & HOA
Community
- Security: Security System
HOA
- Has HOA: Yes
- Services included: Trash, Insurance, Maintenance Grounds, Water
- HOA fee: C$845 monthly
Location
- Region: Saanich
Financial & listing details
- Price per square foot: C$437/sqft
- Tax assessed value: C$973,000
- Annual tax amount: C$4,737
- Date on market: 8/26/2026
- Ownership: Freehold/Strata
Price history
| Date | Event | Price |
|---|---|---|
| 8/26/2026 | Listed for sale | C$849,000C$437/sqft |
Source: VIVA #1042618 Report a problem | ||
Public tax history
Tax history is unavailable.
Climate risks
Neighborhood: Royal Oak
Nearby schools
GreatSchools rating
- NAGriffin Bay SchoolGrades: K-12Distance: 15.8 mi
- 9/10Friday Harbor High SchoolGrades: 9-12Distance: 15.7 mi
- C$---- bd-- ba-- sqft4631 Lochside Dr #4, Saanich, BC V8Y2S9Off Market
- C$---- bd-- ba-- sqft4630 Lochside Dr #5, Saanich, BC V8Y2T1Off Market
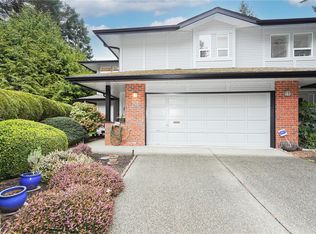
- C$929,9002 bd2 ba1.4k sqft4630 Lochside Dr #6, Saanich, BC V8Y2T1For Sale

- C$969,9003 bd3 ba2k sqft4630 Lochside Dr #24, Saanich, BC V8Y2T1For Sale
- C$---- bd-- ba-- sqft4630 Lochside Dr #22, Saanich, BC V8Y2T1Off Market
- C$---- bd-- ba-- sqft1007 Kentwood Pl, Saanich, BC V8Y2R2Off Market
- C$---- bd-- ba-- sqft1200 Elliot Ct, Saanich, BC V8Y3E4Off Market
- C$---- bd-- ba-- sqft1011 Kentwood Pl, Saanich, BC V8Y2R2Off Market
Similar homes
- C$849,0002 bd3 ba1.6k sqftFalcon Ridge Estates, Saanich, BC V8Y 2Y8For Sale
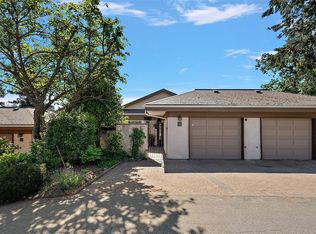 MLS ID #1039221, Cassandra Cherneff, Coldwell Banker Oceanside Real Estate. VIVA
 - C$929,9002 bd2 ba1.4k sqftHuntingwood, Saanich, BC V8Y 2T1For SaleMLS ID #1044519, Jot Home, Century 21 Queenswood Realty Ltd.. VIVA
- C$969,9003 bd3 ba2k sqftHuntingwood, Saanich, BC V8Y 2T1For SaleMLS ID #1033224, Ian Fraser Personal Real Estate Corporation, LPT Realty. VIVA
- C$1,099,0003 bd3 ba2.3k sqftRoyal Links, Saanich, BC V8Z 7J2For Sale
 MLS ID #1047187, Michael Mcmullen Personal Real Estate Corporation, RE/MAX Camosun. VIVA
 - C$835,0003 bd3 ba1.8k sqftRoyal Pines, Saanich, BC V8Z 7J1For SaleMLS ID #1041341, Karl Leong Personal Real Estate Corporation, RE/MAX Camosun. VIVA
- C$885,0003 bd4 ba1.9k sqftAmble Green, Saanich, BC V8Z 7J1For SaleMLS ID #1044416, Joanna Mitchell, Pemberton Holmes Ltd.. VIVA
- C$849,9002 bd2 ba1.5k sqft4225 Quadra St, Saanich, BC V8X 1L5For SaleMLS ID #1042916, Gabriel Prundaru, One Percent Realty. VIVA
- C$789,0002 bd2 ba1.4k sqftCordova Bay Beach Estates, Saanich, BC V8Y 2K5For SaleMLS ID #1039838, Graden Sol, Royal LePage Coast Capital - Chatterton. VIVA
- C$919,0003 bd3 ba2k sqftWilkinson Ridge, Saanich, BC V8Z 5C3For SaleMLS ID #1046630, May Liu Personal Real Estate Corporation, DFH Real Estate Ltd.. VIVA
- C$800,0003 bd3 ba2k sqftMcKenzie Mews, Saanich, BC V8N 1A1For SaleMLS ID #1045026, John Melvin, DFH Real Estate - Sidney. VIVA
- C$799,9003 bd2 ba1.4k sqftArbour Glen, Saanich, BC V8Z 5M3For SaleMLS ID #1042393, Tony Joe Personal Real Estate Corporation, RE/MAX Sabre Realty Group. VIVA
- C$899,0005 bd2 ba1.9k sqft941 McKenzie Ave, Saanich, BC V8X 3G6For SaleMLS ID #1047506, Ed G. Sing, RE/MAX Camosun. VIVA
- C$980,0002 bd2 ba1.1k sqft4030 Willowbrook Pl, Saanich, BC V8Z 7W9For SaleMLS ID #1047908, Jay Rockwell, Royal LePage Coast Capital - Chatterton. VIVA
- C$779,0004 bd2 ba1.6k sqftOrchard Hills, Saanich, BC V8Z 2G4For SaleMLS ID #1047085, Gray Rothnie, Century 21 Queenswood Realty Ltd.. VIVA
- C$969,9003 bd4 ba1.9k sqft1559 Ash Rd #1, Saanich, BC V8N 2S9New ConstructionMLS ID #1046885, Daniel Hoff, Royal LePage Coast Capital - Chatterton. VIVA
- C$898,0002 bd3 ba2.3k sqftCordova Bay Beach Estates, Saanich, BC V8Y 2K5For SaleMLS ID #1038981, Thomas Kala Personal Real Estate Corporation, eXp Realty. VIVA
- C$748,0004 bd2 ba1.6k sqftMyhre Terrace, Saanich, BC V8Z 2A7For SaleMLS ID #1046947, Alex Burns, RE/MAX Generation. VIVA
- C$985,0003 bd2 ba1.7k sqft4037 Cumberland Rd, Saanich, BC V8X 2E7For SaleMLS ID #1047609, Janet Yu, Sutton Group West Coast Realty. VIVA
- C$849,9004 bd2 ba1.3k sqft4120 Quadra St, Saanich, BC V8X 1K8For SaleMLS ID #1036347, Thomas Kala Personal Real Estate Corporation, eXp Realty. VIVA
- C$699,9002 bd3 ba1.4k sqftBraefoot, Saanich, BC V8P 2M1For SaleMLS ID #1046743, Ron Neal, RE/MAX Generation - The Neal Estate Group. VIVA
