Experience the perfect blend of modern comfort and effortless main-level living in this beautifully updated 3-bedroom Royal Oak townhome. The heart of the home features a light-drenched living and dining area, anchored by a cozy gas fireplace and seamless access to a private sundeck. The primary suite is conveniently located on the main floor, offering a spa-like ensuite and spacious walk-in closet. A crisp, contemporary kitchen with a bright breakfast nook, a dedicated home office, and laundry room complete the main level. Upstairs, discover two generous bedrooms and a full 5-piece bath, perfect for guests or family. Situated just minutes from Broadmead Village and a short 15-minute drive to downtown Victoria, this home offers an unparalleled lifestyle. Move-in ready with immediate possession available.
For sale
C$835,000
500 Marsett Pl #8, Saanich, BC V8Z 7J1
3beds
3baths
1,824sqft
Townhouse
Built in 1994
2,178 Square Feet Lot
$-- Zestimate®
C$458/sqft
C$642/mo HOA
What's special
- 54 days |
- 22 |
- 1 |
Zillow last checked:
Listing updated:
Listed by:
Karl Leong Personal Real Estate Corporation,
RE/MAX Camosun,
Grant Walker Personal Real Estate Corporation,
RE/MAX Camosun
Source: VIVA,MLS®#: 1041341
Facts & features
Interior
Bedrooms & bathrooms
- Bedrooms: 3
- Bathrooms: 3
- Main level bathrooms: 2
- Main level bedrooms: 1
Kitchen
- Level: Main
Heating
- Electric, Forced Air, Natural Gas
Cooling
- None
Appliances
- Included: Dishwasher, Dryer, Microwave, Oven/Range Electric, Refrigerator, Washer
- Laundry: In Unit
Features
- Breakfast Nook, Closet Organizer, Dining/Living Combo, French Doors, Storage, Vaulted Ceiling(s)
- Flooring: Carpet, Hardwood, Tile
- Basement: None
- Number of fireplaces: 1
- Fireplace features: Gas, Living Room
Interior area
- Total structure area: 2,134
- Total interior livable area: 1,824 sqft
Property
Parking
- Total spaces: 1
- Parking features: Attached, Garage
- Attached garage spaces: 1
Accessibility
- Accessibility features: Ground Level Main Floor, No Step Entrance, Customized Wheelchair Accessible
Features
- Levels: 2
- Entry location: Main Level
- Exterior features: Balcony
- Has view: Yes
- View description: Mountain(s)
Lot
- Size: 2,178 Square Feet
- Features: Central Location, Landscaped, No Through Road, Park Setting, Shopping Nearby
Details
- Parcel number: 018667694
- Zoning description: Multi-Family
Construction
Type & style
- Home type: Townhouse
- Property subtype: Townhouse
Materials
- Frame Wood, Stucco & Siding
- Foundation: Concrete Perimeter
- Roof: Asphalt Shingle
Condition
- Resale
- New construction: No
- Year built: 1994
Utilities & green energy
- Water: Municipal
Community & HOA
Community
- Subdivision: Royal Pines
HOA
- Has HOA: Yes
- Services included: Insurance, Maintenance Grounds, Property Management
- HOA fee: C$642 monthly
Location
- Region: Saanich
Financial & listing details
- Price per square foot: C$458/sqft
- Tax assessed value: C$766,000
- Annual tax amount: C$3,834
- Date on market: 6/23/2026
- Ownership: Freehold/Strata
Price history
| Date | Event | Price |
|---|---|---|
| 6/23/2026 | Listed for sale | C$835,000C$458/sqft |
Source: VIVA #1041341 Report a problem | ||
Public tax history
Tax history is unavailable.
Climate risks
Neighborhood: Royal Oak
Nearby schools
GreatSchools rating
- NAGriffin Bay SchoolGrades: K-12Distance: 16.9 mi
- 9/10Friday Harbor High SchoolGrades: 9-12Distance: 16.9 mi
- C$549,9002 bd2 ba991 sqft494 Marsett Pl #210, Saanich, BC V8Z7J1For Sale

- C$--3 bd-- ba1.9k sqft510 Marsett Pl #102, Saanich, BC V8Z7J1Off Market
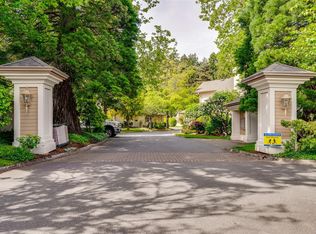
- C$---- bd-- ba-- sqft494 Marsett Pl #204, Saanich, BC V8Z7J1Off Market
- C$---- bd-- ba-- sqft494 Marsett Pl #304, Saanich, BC V8Z7J1Off Market
- C$539,0002 bd2 ba1k sqft490 Marsett Pl #102, Saanich, BC V8Z7J1For Sale
- C$539,0002 bd2 ba969 sqft494 Marsett Pl #110, Saanich, BC V8Z7J1For Sale
- C$885,0003 bd4 ba1.9k sqft510 Marsett Pl #405, Saanich, BC V8Z7J1For Sale
- C$---- bd-- ba-- sqft4678 Elk Lake Dr #582A, Saanich, BC V8Z5M1Off Market
Similar homes
- C$885,0003 bd4 ba1.9k sqftAmble Green, Saanich, BC V8Z 7J1For Sale
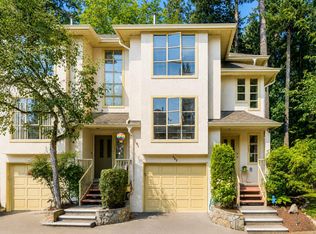 MLS ID #1044416, Joanna Mitchell, Pemberton Holmes Ltd.. VIVA
 - C$919,0003 bd3 ba2k sqftWilkinson Ridge, Saanich, BC V8Z 5C3For Sale
 MLS ID #1046630, May Liu Personal Real Estate Corporation, DFH Real Estate Ltd.. VIVA
 - C$850,0003 bd2 ba1.4k sqftArbour Glen, Saanich, BC V8Z 5M3For Sale
 MLS ID #1042393, Tony Joe Personal Real Estate Corporation, RE/MAX Sabre Realty Group. VIVA
 - C$1,050,0003 bd3 ba2k sqftRoyal Links, Saanich, BC V8Z 7J2For Sale
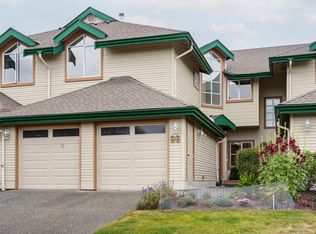 MLS ID #1041979, Leif Gustavson, Real Broker B.C. Ltd.. VIVA
 - C$849,0002 bd3 ba1.6k sqftFalcon Ridge Estates, Saanich, BC V8Y 2Y8For SaleMLS ID #1039221, Cassandra Cherneff, Coldwell Banker Oceanside Real Estate. VIVA
- C$1,099,0003 bd3 ba2.1k sqftRoyal Links, Saanich, BC V8Z 7J2For SaleMLS ID #1040273, Michael Mcmullen Personal Real Estate Corporation, RE/MAX Camosun. VIVA
- C$829,9005 bd3 ba1.9k sqftThe Village Park Estates, Saanich, BC V8N 3X5For SaleMLS ID #1039239, Laura Godbeer Personal Real Estate Corporation, RE/MAX Camosun. VIVA
- C$549,9002 bd2 ba991 sqftPark Royal Place, Saanich, BC V8Z 7J1For SaleMLS ID #1042147, Michael Mcmullen Personal Real Estate Corporation, RE/MAX Camosun. VIVA
- C$799,9003 bd4 ba2.1k sqftAshley Gate, View Royal, BC V9B 1J9For SaleMLS ID #1039351, Laura Oyler, Royal LePage Coast Capital Realty. VIVA
- C$539,0002 bd2 ba969 sqftPark Royal Place, Saanich, BC V8Z 7J1For SaleMLS ID #1044163, Roxanne Brass Personal Real Estate Corporation, RE/MAX Camosun. VIVA
- C$899,9003 bd2 ba1.7k sqftSelkirk Waterfront, Victoria, BC V8T 5K3For SaleMLS ID #1046763, Jim Leblanc Personal Real Estate Corporation, Engel & Volkers Vancouver Island. VIVA
- C$699,0003 bd3 ba1.6k sqftCarrington Court, Victoria, BC V9A 1L5For SaleMLS ID #1046431, Mark Rice Personal Real Estate Corporation, Coldwell Banker Oceanside Real Estate. VIVA
- C$699,9002 bd2 ba1.1k sqftCedar Shores, Saanich, BC V9A 1L9For SaleMLS ID #1046669, Grant Walker Personal Real Estate Corporation, RE/MAX Camosun. VIVA
- C$749,9003 bd3 ba1.7k sqftSeascape, Esquimalt, BC V9A 2V1For SaleMLS ID #1038474, Andrew Plank Personal Real Estate Corporation, Royal LePage Coast Capital - Chatterton. VIVA
- C$725,0003 bd2 ba1.2k sqftLakeview Place, Saanich, BC V8X 3Z2For SaleMLS ID #1038998, Austin Verbrugge Personal Real Estate Corporation, Engel & Volkers Vancouver Island. VIVA
- C$699,9002 bd2 ba1k sqftCordova Village, Saanich, BC V8Y 2X6For SaleMLS ID #1042506, Grant Walker Personal Real Estate Corporation, RE/MAX Camosun. VIVA
- C$799,0004 bd3 ba2.3k sqft1335 Rudlin St, Victoria, BC V8V 3R9For SaleMLS ID #1044150, Kerry Couvelier Personal Real Estate Corporation, Engel & Volkers Vancouver Island. VIVA
- C$699,0003 bd3 ba1.4k sqft311 Burnside Rd E #4, Victoria, BC V9A 1A6For SaleMLS ID #1044165, Chris Esbati Personal Real Estate Corporation, RE/MAX Camosun. VIVA
- C$799,8004 bd4 ba2.1k sqftCreekside Glen, View Royal, BC V9B 2Z9For SaleMLS ID #1037091, Dale Sheppard, RE/MAX Camosun. VIVA
- C$749,9003 bd3 ba1.6k sqftWestridge Townhomes, Colwood, BC V9C 4L6For SaleMLS ID #1046267, Grant Walker Personal Real Estate Corporation, RE/MAX Camosun. VIVA
