Discover effortless living in this immaculate 3-bedroom, 3-bathroom townhouse in the highly sought-after Marsett Development. Nestled in a serene, park-like setting, this home seamlessly blends style, comfort, and convenience. The main level welcomes you with lofty 18-foot ceilings and a bright, open-concept design. The updated kitchen boasts a sunny breakfast nook with direct deck access, flowing into the living and dining areas, all anchored by a cozy double-sided fireplace. A private office and a 3-piece bathroom complete the main floor. Upstairs, your tranquil primary suite awaits, complete with a walk-in closet, a reading nook, and a luxurious 5-piece ensuite. Two more spacious bedrooms, convenient upper-level laundry, and a 4-piece bathroom provide ample room for family and guests. Complete with a generous 2-car garage, this low-maintenance townhome is just minutes from Elk/Beaver Lake Regional Park, Commonwealth Pool, scenic trails, and fine shopping and dining.
For sale
C$1,050,000
530 Marsett Pl #98, Saanich, BC V8Z 7J2
3beds
3baths
2,043sqft
Townhouse
Built in 1993
2,613 Square Feet Lot
$-- Zestimate®
C$514/sqft
C$576/mo HOA
What's special
Serene park-like settingBright open-concept designUpdated kitchenLiving and dining areasCozy double-sided fireplacePrivate officeTranquil primary suite
- 53 days |
- 17 |
- 0 |
Zillow last checked:
Listing updated:
Listed by:
Leif Gustavson,
Real Broker B.C. Ltd.
Source: VIVA,MLS®#: 1041979
Facts & features
Interior
Bedrooms & bathrooms
- Bedrooms: 3
- Bathrooms: 3
- Main level bathrooms: 1
Kitchen
- Level: Main
Heating
- Baseboard, Electric, Forced Air, Heat Pump, Natural Gas
Cooling
- Air Conditioning
Appliances
- Laundry: Inside
Features
- Basement: Crawl Space
- Number of fireplaces: 1
- Fireplace features: Gas, Living Room
Interior area
- Total structure area: 2,043
- Total interior livable area: 2,043 sqft
Property
Parking
- Total spaces: 2
- Parking features: Garage Double, Guest
- Garage spaces: 2
Features
- Levels: 2
- Entry location: Main Level
Lot
- Size: 2,613 Square Feet
Details
- Parcel number: 018478590
- Zoning: RT-2
- Zoning description: Residential
Construction
Type & style
- Home type: Townhouse
- Property subtype: Townhouse
Materials
- Wood Siding
- Foundation: Concrete Perimeter
- Roof: Asphalt Shingle
Condition
- Contact List Licensee,Resale
- New construction: No
- Year built: 1993
Utilities & green energy
- Water: Municipal
Community & HOA
HOA
- Has HOA: Yes
- HOA fee: C$576 monthly
Location
- Region: Saanich
Financial & listing details
- Price per square foot: C$514/sqft
- Tax assessed value: C$1,036,000
- Annual tax amount: C$5,346
- Date on market: 6/30/2026
- Ownership: Freehold/Strata
Price history
| Date | Event | Price |
|---|---|---|
| 6/30/2026 | Listed for sale | C$1,050,000C$514/sqft |
Source: VIVA #1041979 Report a problem | ||
Public tax history
Tax history is unavailable.
Climate risks
Neighborhood: Royal Oak
Nearby schools
GreatSchools rating
- NAGriffin Bay SchoolGrades: K-12Distance: 17.1 mi
- 9/10Friday Harbor High SchoolGrades: 9-12Distance: 17 mi
- C$1,085,0003 bd3 ba2.1k sqft530 Marsett Pl #85, Saanich, BC V8Z7J2For Sale

- C$---- bd-- ba-- sqft530 Marsett Pl #76, Saanich, BC V8Z7J2Off Market
- C$---- bd-- ba-- sqft530 Marsett Pl #71, Saanich, BC V8Z7J2Off Market
- C$1,175,0003 bd4 ba3k sqft520 Marsett Pl #24, Saanich, BC V8Z7J1For Sale
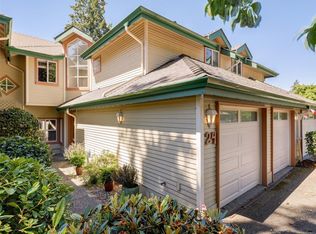
- C$--3 bd-- ba2.1k sqft520 Marsett Pl #20, Saanich, BC V8Z7J1Off Market
- C$---- bd-- ba-- sqft530 Marsett Pl #78, Saanich, BC V8Z7J2Off Market
- C$---- bd-- ba-- sqft520 Marsett Pl #10, Saanich, BC V8Z7J1Off Market
- C$---- bd-- ba-- sqft520 Marsett Pl #5, Saanich, BC V8Z7J1Off Market
Similar homes
- C$1,085,0003 bd3 ba2.1k sqftRoyal Links, Saanich, BC V8Z 7J2For SaleMLS ID #1040273, Michael Mcmullen Personal Real Estate Corporation, RE/MAX Camosun. VIVA
- C$835,0003 bd3 ba1.8k sqftRoyal Pines, Saanich, BC V8Z 7J1For Sale
 MLS ID #1041341, Karl Leong Personal Real Estate Corporation, RE/MAX Camosun. VIVA
 - C$1,149,9004 bd3 ba2.9k sqftHeatherdale Estates, Saanich, BC V8Z 0A4For Sale
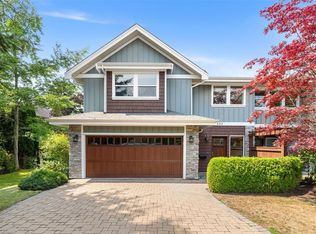 MLS ID #1044773, Scott Faber Personal Real Estate Corporation, Royal LePage Coast Capital - Chatterton. VIVA
 - C$999,9004 bd3 ba1.8k sqft4530 Pipeline Rd #12, Saanich, BC V8Z 7Y6For Sale
 MLS ID #1042136, Michael Mcmullen Personal Real Estate Corporation, RE/MAX Camosun. VIVA
 - C$1,179,0003 bd4 ba2.7k sqftFable Beach Estates, Saanich, BC V8Y 2K7For SaleMLS ID #1042367, Gray Rothnie, Century 21 Queenswood Realty Ltd.. VIVA
- C$849,0002 bd3 ba1.6k sqftFalcon Ridge Estates, Saanich, BC V8Y 2Y8For SaleMLS ID #1039221, Cassandra Cherneff, Coldwell Banker Oceanside Real Estate. VIVA
- C$1,299,9004 bd3 ba2.3k sqft1005 Kentwood Pl, Saanich, BC V8Y 2R2For SaleMLS ID #1045167, Jilly Yang Personal Real Estate Corporation, DFH Real Estate Ltd.. VIVA
- C$969,9003 bd3 ba1.8k sqft2923 Shelbourne St #1, Victoria, BC V8R 4M7For SaleMLS ID #1046625, William Xu, Pemberton Holmes Ltd.. VIVA
- C$1,075,0002 bd2 ba1.6k sqftUpland Estates, Oak Bay, BC V8P 5M8For SaleMLS ID #1042630, Jodie Farup Personal Real Estate Corporation, RE/MAX Camosun. VIVA
- C$969,0003 bd3 ba1.6k sqft1296 Downham Pl, Saanich, BC V8P 2K4For SaleMLS ID #1044943, Tara Pankhurst, Pemberton Holmes Ltd.. VIVA
- C$1,049,9993 bd3 ba1.6k sqft2348 Chilco Rd, View Royal, BC V9B 0N7For SaleMLS ID #1041681, Ram Raman Personal Real Estate Corporation, Pemberton Holmes Ltd. - Oak Bay. VIVA
- C$1,169,0004 bd2 ba1.9k sqft6429 Rodolph Rd, Central Saanich, BC V8Z 5W3For SaleMLS ID #1042148, Alex Craven, Royal LePage Coast Capital - Chatterton. VIVA
- C$775,7004 bd4 ba1.7k sqft827 Arncote Ave #105, Langford, BC V9B 0C6For SaleMLS ID #1032902, Chantelle Lysyk Personal Real Estate Corporation, RE/MAX Camosun. VIVA
- C$749,0003 bd2 ba1.2k sqftCedarwood, Saanich, BC V8N 1A6For SaleMLS ID #1045179, Keith Watson, RE/MAX Camosun. VIVA
- C$1,199,0002 bd-- ba1.6k sqft2829 Arbutus Rd #607, Saanich, BC V8N 5X5For SaleCentury 21 Canada
- C$975,0003 bd3 ba1.8k sqft7927 Wallace Dr, Central Saanich, BC V8M 1L4For SaleMLS ID #1044430, Michele Watts-Aylwin, Newport Realty Ltd.. VIVA
- C$999,9003 bd3 ba2.1k sqftMadrona Creek, Colwood, BC V9C 0M3For SaleMLS ID #1042512, Ryan Zailo Personal Real Estate Corporation, RE/MAX Camosun. VIVA
- C$1,119,0003 bd3 ba1.5k sqft1040 Alston St, Victoria, BC V9A 7P6For SaleMLS ID #1043989, Tanya Morris, Sutton Group West Coast Realty. VIVA
- C$699,0003 bd3 ba1.6k sqftCarrington Court, Victoria, BC V9A 1L5For SaleMLS ID #1046431, Mark Rice Personal Real Estate Corporation, Coldwell Banker Oceanside Real Estate. VIVA
- C$799,9003 bd4 ba2.1k sqftAshley Gate, View Royal, BC V9B 1J9For SaleMLS ID #1039351, Laura Oyler, Royal LePage Coast Capital Realty. VIVA
