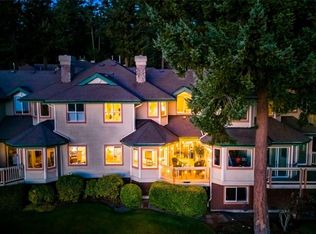
Situated in the popular 55+ "Community" of fine townhomes on a lush, tree-lined road is this spacious, beautifully situated townhouse, offering acres of calming park-like views. Main floor offers gleaming hardwood floors, entertainment-sized living room with double-sided gas fireplace & doors leading to a private balcony overlooking southwest views, a lovely kitchen with an eating area & separate dining room, plus a den/office space and a 2-piece bathroom. The upper floor has an extra large primary bedroom with a sitting area, walk-in closet and a large 5-piece ensuite bathroom. Two additional bedrooms, a 4-piece bathroom and laundry. The lower floor level has a family room with doors leading to a covered patio, another den area, a very large 5-piece bathroom & a storage room or workshop. Plus a large double garage. Close to Broadmead & Royal Oak Shopping Centres, Commonwealth Pool, Elk & Beaver Lake. Easy drive to the airport & BC Ferries. Please verify measurements if important.
For sale
C$1,175,000
520 Marsett Pl #24, Saanich, BC V8Z 7J1
3beds
4baths
3,018sqft
Townhouse
Built in 1992
3,484 Square Feet Lot
$-- Zestimate®
C$389/sqft
C$920/mo HOA
What's special
- 59 days |
- 13 |
- 0 |
Zillow last checked:
Listing updated:
Listed by:
Dan Hagel,
RE/MAX Camosun
Source: VIVA,MLS®#: 1040621
Facts & features
Interior
Bedrooms & bathrooms
- Bedrooms: 3
- Bathrooms: 4
- Main level bathrooms: 1
Kitchen
- Level: Main
Heating
- Baseboard, Electric, Forced Air, Natural Gas
Cooling
- None
Appliances
- Included: Dishwasher, Dryer, Microwave, Oven/Range Electric, Range Hood, Refrigerator, Washer
- Laundry: In Unit
Features
- Closet Organizer, Dining Room, Eating Area, Soaker Tub, Vaulted Ceiling(s), Central Vacuum
- Flooring: Carpet, Hardwood, Tile
- Basement: Full,Partially Finished,Walk-Out Access,With Windows
- Number of fireplaces: 1
- Fireplace features: Gas, Living Room
Interior area
- Total structure area: 3,183
- Total interior livable area: 3,018 sqft
Property
Parking
- Total spaces: 2
- Parking features: Attached, Garage Double
- Attached garage spaces: 2
Features
- Levels: 3
- Entry location: Main Level
- Patio & porch: Balcony/Deck
Lot
- Size: 3,484 Square Feet
Details
- Parcel number: 017994969
- Zoning description: Multi-Family
Construction
Type & style
- Home type: Townhouse
- Property subtype: Townhouse
Materials
- Frame Wood, Insulation: Ceiling, Insulation: Walls, Wood Siding
- Foundation: Concrete Perimeter
- Roof: Asphalt Shingle
Condition
- Resale
- New construction: No
- Year built: 1992
Utilities & green energy
- Water: Municipal
Community & HOA
Community
- Subdivision: Royal Links
HOA
- Has HOA: Yes
- Amenities included: Private Drive/Road
- Services included: Trash, Insurance, Maintenance Grounds, Property Management, Sewer, Water
- HOA fee: C$920 monthly
Location
- Region: Saanich
Financial & listing details
- Price per square foot: C$389/sqft
- Tax assessed value: C$1,185,000
- Annual tax amount: C$5,541
- Date on market: 6/19/2026
- Listing terms: Purchaser To Finance
- Ownership: Freehold/Strata
Price history
| Date | Event | Price |
|---|---|---|
| 6/19/2026 | Listed for sale | C$1,175,000C$389/sqft |
Source: VIVA #1040621 Report a problem | ||
Public tax history
Tax history is unavailable.
Climate risks
Neighborhood: Royal Oak
Nearby schools
GreatSchools rating
- NAGriffin Bay SchoolGrades: K-12Distance: 17 mi
- 9/10Friday Harbor High SchoolGrades: 9-12Distance: 17 mi
- C$--3 bd-- ba2.1k sqft520 Marsett Pl #20, Saanich, BC V8Z7J1Off Market
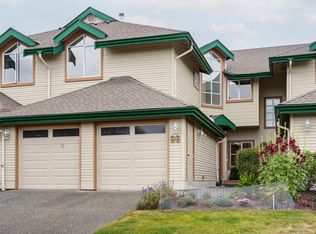
- C$1,050,0003 bd3 ba2k sqft530 Marsett Pl #98, Saanich, BC V8Z7J2For Sale
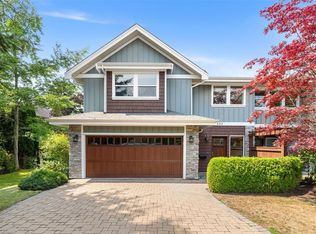
- C$1,099,0003 bd3 ba2.1k sqft530 Marsett Pl #85, Saanich, BC V8Z7J2For Sale

- C$---- bd-- ba-- sqft530 Marsett Pl #71, Saanich, BC V8Z7J2Off Market
- C$---- bd-- ba-- sqft520 Marsett Pl #10, Saanich, BC V8Z7J1Off Market
- C$---- bd-- ba-- sqft530 Marsett Pl #76, Saanich, BC V8Z7J2Off Market
- C$---- bd-- ba-- sqft520 Marsett Pl #5, Saanich, BC V8Z7J1Off Market
- C$---- bd-- ba-- sqft510 Marsett Pl E #701, Saanich, BC V8Z7J1Off Market
Similar homes
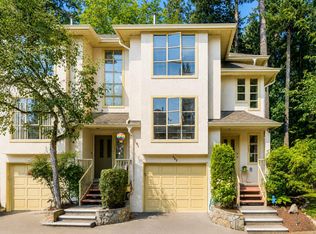
- C$1,149,9004 bd3 ba2.9k sqftHeatherdale Estates, Saanich, BC V8Z 0A4For Sale
 MLS ID #1044773, Scott Faber Personal Real Estate Corporation, Royal LePage Coast Capital - Chatterton. VIVA
 - C$1,099,0003 bd3 ba2.1k sqftRoyal Links, Saanich, BC V8Z 7J2For SaleMLS ID #1040273, Michael Mcmullen Personal Real Estate Corporation, RE/MAX Camosun. VIVA
- C$885,0003 bd4 ba1.9k sqftAmble Green, Saanich, BC V8Z 7J1For Sale
 MLS ID #1044416, Joanna Mitchell, Pemberton Holmes Ltd.. VIVA
 - C$1,050,0003 bd3 ba2k sqftRoyal Links, Saanich, BC V8Z 7J2For SaleMLS ID #1041979, Leif Gustavson, Real Broker B.C. Ltd.. VIVA
- C$835,0003 bd3 ba1.8k sqftRoyal Pines, Saanich, BC V8Z 7J1For SaleMLS ID #1041341, Karl Leong Personal Real Estate Corporation, RE/MAX Camosun. VIVA
- C$1,179,0003 bd4 ba2.7k sqftFable Beach Estates, Saanich, BC V8Y 2K7For SaleMLS ID #1042367, Gray Rothnie, Century 21 Queenswood Realty Ltd.. VIVA
- C$1,149,0003 bd3 ba2.2k sqft4489 Cottontree Ln, Saanich, BC V8X 4H7For SaleMLS ID #1037912, Laura Roberts Personal Real Estate Corporation, Royal LePage Coast Capital - Chatterton. VIVA
- C$919,0003 bd3 ba2k sqftWilkinson Ridge, Saanich, BC V8Z 5C3For SaleMLS ID #1046630, May Liu Personal Real Estate Corporation, DFH Real Estate Ltd.. VIVA
- C$1,099,9003 bd2 ba1.6k sqft1004 Adeline Pl, Saanich, BC V8Y 3E7For SaleMLS ID #1041772, Robyn Wildman, Sotheby's International Realty Canada. VIVA
- C$1,149,0003 bd2 ba1.9k sqft4950 Lochside Dr, Saanich, BC V8Y 2E4For SaleMLS ID #1044959, Ryan Cochrane Personal Real Estate Corporation, The Agency. VIVA
- C$1,159,9003 bd2 ba1.5k sqft1101 Berkeley Pl, Saanich, BC V8X 2G2For SaleMLS ID #1046748, Chris Ronald Personal Real Estate Corporation, RE/MAX Camosun. VIVA
- C$1,169,0006 bd4 ba2.8k sqft4296 Quadra St, Saanich, BC V8X 1L6For SaleMLS ID #1041776, Matthew Larkey, Pemberton Holmes Ltd.. VIVA
- C$1,299,9004 bd3 ba2.3k sqft1005 Kentwood Pl, Saanich, BC V8Y 2R2For SaleMLS ID #1045167, Jilly Yang Personal Real Estate Corporation, DFH Real Estate Ltd.. VIVA
- C$1,290,0004 bd2 ba2.2k sqft4719 W Saanich Rd, Saanich, BC V8Z 0B9For SaleMLS ID #1043606, Keith Berkes, Royal LePage Coast Capital - Chatterton. VIVA
- C$1,299,9004 bd4 ba2.2k sqft4589 Scarborough Rd, Saanich, BC V8Z 5N6For SaleMLS ID #1042887, Dez Mahal Personal Real Estate Corporation, RE/MAX Camosun. VIVA
- C$1,139,9004 bd4 ba1.8k sqft930 Falaise Cres #3, Saanich, BC V8Y 1A1New ConstructionMLS ID #1031757, Noel Hache, RE/MAX Camosun. VIVA
- C$999,0004 bd3 ba2.1k sqftWilkinson Ridge, Saanich, BC V8Z 5C3For SaleMLS ID #1043441, Ryan Gilmour, The Agency. VIVA
- C$1,299,9003 bd3 ba2.2k sqft4343 Emily Carr Dr, Saanich, BC V8X 5E4For SaleMLS ID #1043193, Janine Thomson, Pemberton Holmes - Westshore. VIVA
- C$1,495,0004 bd4 ba2.7k sqft4878 Sea Ridge Dr, Saanich, BC V8Y 2R8For SaleMLS ID #1046977, Daniel Hsu Personal Real Estate Corporation, Pemberton Holmes Ltd.. VIVA
- C$1,450,0004 bd3 ba2.3k sqft5060 Del Monte Ave, Saanich, BC V8Y 1W8For SaleMLS ID #1046925, Mike Giordano Personal Real Estate Corporation, eXp Realty. VIVA
