Big hair may be gone but great floorplans never go out of style. Set on a 13,000sqft lot in Broadmead, this original 1980 rancher celebrates the best of the decade with a sunken living room, spacious family room & classic design. Offering over 2,150sqft, the layout creates excellent separation between the 3 bedrooms & main living areas. A formal dining room, large eat-in kitchen & large family room provide the perfect backdrop for entertaining, everyday life or embracing the nostalgia of a bygone era. Step outside to the south-facing backyard for a peaceful, private retreat. Complete with 2.5 bathrooms, dedicated laundry room & attached double garage, this home offers endless possibilities - preserve its vintage character, modernize at your own pace or create your dream home in one of Victoria's most sought-after neighbourhoods. Just minutes from Broadmead Village, parks & everyday amenities, opportunities like this are increasingly rare. Come experience the throwback for yourself.
For sale
C$1,149,000
4489 Cottontree Ln, Saanich, BC V8X 4H7
3beds
3baths
2,206sqft
Single Family Residence
Built in 1980
0.3 Acres Lot
$-- Zestimate®
C$521/sqft
C$-- HOA
What's special
Spacious family roomClassic designFormal dining roomLarge eat-in kitchenLarge family roomSouth-facing backyardPeaceful private retreat
- 5 days |
- 127 |
- 10 |
Zillow last checked:
Listing updated:
Listed by:
Laura Roberts Personal Real Estate Corporation,
Royal LePage Coast Capital - Chatterton,
Saira Reynolds Personal Real Estate Corporation,
Royal LePage Coast Capital - Chatterton
Source: VIVA,MLS®#: 1037912
Facts & features
Interior
Bedrooms & bathrooms
- Bedrooms: 3
- Bathrooms: 3
- Main level bathrooms: 3
- Main level bedrooms: 3
Kitchen
- Level: Main
Heating
- Baseboard, Electric
Cooling
- None
Appliances
- Laundry: Inside
Features
- Flooring: Carpet, Linoleum, Wood
- Basement: Crawl Space
- Number of fireplaces: 2
- Fireplace features: Family Room, Living Room, Wood Burning
Interior area
- Total structure area: 2,206
- Total interior livable area: 2,206 sqft
Property
Parking
- Total spaces: 2
- Parking features: Attached, Garage Double
- Attached garage spaces: 2
Features
- Levels: 1
- Entry location: Ground Level
Lot
- Size: 0.3 Acres
- Features: Private
Details
- Parcel number: 001180339
- Zoning description: Residential
Construction
Type & style
- Home type: SingleFamily
- Property subtype: Single Family Residence
Materials
- Frame Wood
- Foundation: Concrete Perimeter
- Roof: See Remarks
Condition
- Resale
- New construction: No
- Year built: 1980
Utilities & green energy
- Water: Municipal
Community & HOA
Location
- Region: Saanich
Financial & listing details
- Price per square foot: C$521/sqft
- Tax assessed value: C$1,370,000
- Annual tax amount: C$6,698
- Date on market: 7/23/2026
- Listing terms: Purchaser To Finance
- Ownership: Freehold
Laura Roberts Personal Real Estate Corporation
Laura Roberts Personal Real Estate Corporation
(250) 900-3087
By pressing Contact Agent, you agree that the real estate professional identified above may call/text you about your search, which may involve use of automated means and pre-recorded/artificial voices. You don't need to consent as a condition of buying any property, goods, or services. Message/data rates may apply. You also agree to our Terms of Use. Zillow does not endorse any real estate professionals. We may share information about your recent and future site activity with your agent to help them understand what you're looking for in a home.
Price history
| Date | Event | Price |
|---|---|---|
| 7/23/2026 | Listed for sale | C$1,149,000C$521/sqft |
Source: VIVA #1037912 Report a problem | ||
Public tax history
Tax history is unavailable.
Climate risks
Neighborhood: Royal Oak
Nearby schools
GreatSchools rating
- NAGriffin Bay SchoolGrades: K-12Distance: 16 mi
- 9/10Friday Harbor High SchoolGrades: 9-12Distance: 16 mi
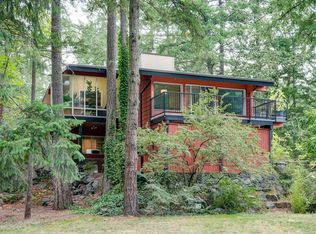
- C$1,549,0004 bd3 ba2.6k sqft4482 Emily Carr Dr, Saanich, BC V8X2N6For Sale
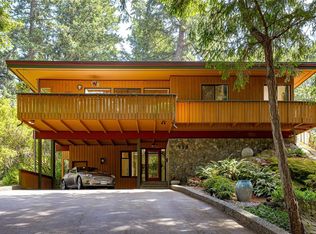
- C$1,599,0004 bd3 ba2.5k sqft999 Lohbrunner Rd W, Saanich, BC V8X4K4For Sale

- C$1,599,0004 bd3 ba3.1k sqft959 Carolwood Dr, Saanich, BC V8X3T9For Sale
- C$---- bd-- ba-- sqft1034 Coachwood Pl, Saanich, BC V8X4W3Off Market
- C$1,595,0004 bd3 ba3.3k sqft1055 Thistlewood Dr, Saanich, BC V8X4Z7For Sale
- C$---- bd-- ba-- sqft969 Sunnywood Ct, Saanich, BC V8X4N6Off Market
- C$1,799,0002 bd2 ba2k sqft4513 Edgewood Pl, Saanich, BC V8X2N8For Sale
- C$---- bd-- ba-- sqft1129 Faithwood Pl, Saanich, BC V8X4Y6Off Market
Similar homes
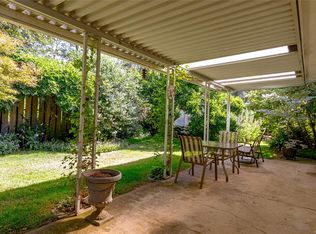
- C$1,119,0003 bd3 ba1.8k sqft986 Lucas Ave, Saanich, BC V8X 4H5For Sale
 MLS ID #1044095, Gary Sims, DFH Real Estate Ltd.. VIVA
 - C$1,549,0004 bd3 ba2.6k sqft4482 Emily Carr Dr, Saanich, BC V8X 2N6For SaleMLS ID #1043854, Michael Mcmullen Personal Real Estate Corporation, RE/MAX Camosun. VIVA
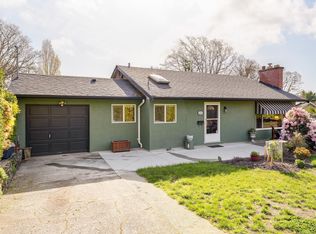
- C$1,149,9004 bd2 ba2k sqft3615 Doncaster Dr, Saanich, BC V8P 3W5For Sale
 MLS ID #1043873, Geoffrey Mclean Personal Real Estate Corporation, RE/MAX Camosun. VIVA
 - C$1,325,0003 bd2 ba1.9k sqft4958 Del Monte Ave, Saanich, BC V8Y 3A2For Sale
 MLS ID #1043931, Jack Sherrod, Newport Realty Ltd.. VIVA
 - C$1,189,0003 bd3 ba2.1k sqft803 Kimberly Pl, Saanich, BC V8X 4R2For SaleMLS ID #1030967, Dennis Lam, RE/MAX Sabre Realty Group. VIVA
- C$999,9006 bd2 ba2k sqft2358 Tanner Rd, Central Saanich, BC V8Z 5P7For SaleMLS ID #1044049, Murray K. Lawson Personal Real Estate Corporation, Royal LePage Coast Capital - Chatterton. VIVA
- C$1,119,0003 bd3 ba1.5k sqft1040 Alston St, Victoria, BC V9A 7P6For SaleMLS ID #1043989, Tanya Morris, Sutton Group West Coast Realty. VIVA
- C$1,099,9003 bd2 ba1.6k sqft1004 Adeline Pl, Saanich, BC V8Y 3E7For SaleMLS ID #1041772, Robyn Wildman, Sotheby's International Realty Canada. VIVA
- C$1,075,0003 bd3 ba2.7k sqft4405 Tyndall Ave, Saanich, BC V8N 3S3For SaleMLS ID #1042909, Kevin Ramsay Personal Real Estate Corporation, Fair Realty. VIVA
- C$1,149,0006 bd3 ba2.9k sqft3958 Emerald Pl, Saanich, BC V8P 4T6For SaleMLS ID #1037983, Julie Tang Personal Real Estate Corporation, RE/MAX Camosun. VIVA
- C$1,299,9005 bd3 ba3.1k sqft1794 Barrie Rd, Saanich, BC V8N 2W7For SaleMLS ID #1043700, Aaron Elliott, RE/MAX Camosun. VIVA
- C$1,169,0004 bd2 ba1.9k sqft6429 Rodolph Rd, Central Saanich, BC V8Z 5W3For SaleMLS ID #1042148, Alex Craven, Royal LePage Coast Capital - Chatterton. VIVA
- C$1,099,8006 bd2 ba2.1k sqft1575 Burton Ave, Victoria, BC V8T 2N3For SaleMLS ID #1043813, Mitch Mcmichael Personal Real Estate Corporation, Engel & Volkers Vancouver Island. VIVA
- C$1,179,0005 bd3 ba2.6k sqft7453 Veyaness Rd, Central Saanich, BC V8M 1V9For SaleMLS ID #1043838, Curtis Lindsay, RE/MAX Camosun. VIVA
- C$1,059,0003 bd2 ba1.4k sqft4071 Cedar Hill Rd, Saanich, BC V8N 3C2For SaleMLS ID #1042134, Jaret Andrews Personal Real Estate Corporation, RE/MAX Camosun. VIVA
- C$1,099,0004 bd3 ba2.1k sqft3410 Browning St, Saanich, BC V8P 4E1For SaleMLS ID #1040805, Thomas Hu, Sutton Group West Coast Realty. VIVA
- C$1,249,0003 bd2 ba1.7k sqft3973 Livingstone Ave S, Saanich, BC V8N 3A5For SaleMLS ID #1038391, Shane King Personal Real Estate Corporation, RE/MAX Camosun. VIVA
- C$1,449,0005 bd4 ba3.2k sqft1171 Royal Oak Dr, Saanich, BC V8X 3T7For SaleMLS ID #1038243, May Liu Personal Real Estate Corporation, DFH Real Estate Ltd.. VIVA
- C$1,299,0005 bd3 ba3.2k sqft1790 Denman St, Victoria, BC V8R 1Y4For SaleMLS ID #1043808, Mike Chubey Personal Real Estate Corporation, Macdonald Realty Victoria. VIVA
- C$1,329,0003 bd3 ba2.2k sqft2391 Alta Vista Pl, Central Saanich, BC V8Z 5S6For SaleMLS ID #1039703, Dima Borysenko Personal Real Estate Corporation, Royal LePage Coast Capital - Westshore. VIVA
