This beautiful 3 bed, 3 bath, 2001 built home offers all the benefits of the Railyards lifestyle without the strata – a smart alternative to townhome living. Perfectly positioned for an active lifestyle with nearby Galloping Goose, Bamfield Park, public swimming dock, kayak and paddleboard launch, and vibrant community center. The functional floorplan lends itself perfectly for a home based business or hobbyist. The main upper level features an open concept living and dining area with vaulted ceilings and stone fireplace centerpiece. The primary bedroom offers built-ins, walk in closet and 4pc ensuite. The lower level provides versatility with 2 bedrooms, a 4pc bathroom and den. The attached garage and driveway adds off street parking and plenty of storage for bikes, kayaks and paddleboards. Feel worlds away in the tranquil backyard retreat. Walk or bike to the nearby plaza for all your everyday needs, or bike downtown in just 10 mins. Proudly offered at $1,050,000.
For sale
C$1,050,000
1040 Alston St, Victoria, BC V9A 7P6
3beds
3baths
1,507sqft
Single Family Residence
Built in 2001
3,049 Square Feet Lot
$-- Zestimate®
C$697/sqft
C$-- HOA
What's special
- 3 days
- 56
- 0
Zillow last checked:
Listing updated:
Listed by:
Tanya Morris,
Sutton Group West Coast Realty,
Bruce Mcculloch Personal Real Estate Corporation,
Sutton Group West Coast Realty
Source: VIVA,MLS®#: 1051267
Facts & features
Interior
Bedrooms & bathrooms
- Bedrooms: 3
- Bathrooms: 3
- Main level bathrooms: 2
- Main level bedrooms: 1
Kitchen
- Level: Main
Heating
- Baseboard, Electric, Propane
Cooling
- None
Appliances
- Laundry: Inside
Features
- Windows: Vinyl Frames
- Basement: None
- Number of fireplaces: 1
- Fireplace features: Gas
Interior area
- Total structure area: 2,026
- Total interior livable area: 1,507 sqft
Property
Parking
- Total spaces: 2
- Parking features: Attached, Driveway, Garage
- Attached garage spaces: 1
- Has uncovered spaces: Yes
Features
- Levels: 2
- Entry location: Ground Level
- Exterior features: Balcony, Garden, Water Feature
- Fencing: Full
- Has view: Yes
- View description: City
Lot
- Size: 3,049 Square Feet
- Features: Irregular Lot
Details
- Parcel number: 025088378
- Zoning description: Residential
Construction
Type & style
- Home type: SingleFamily
- Property subtype: Single Family Residence
Materials
- Frame Wood, Insulation: Ceiling, Insulation: Walls, Steel and Concrete, Vinyl Siding, Wood Siding
- Foundation: Concrete Perimeter
- Roof: Fibreglass Shingle
Condition
- Resale
- New construction: No
- Year built: 2001
Utilities & green energy
- Water: Municipal
- Utilities for property: Cable Connected, Compost, Electricity Connected, Garbage, Phone Connected, Recycling
Community & HOA
Location
- Region: Victoria
Financial & listing details
- Price per square foot: C$697/sqft
- Tax assessed value: C$1,060,000
- Annual tax amount: C$6,029
- Date on market: 10/2/2026
- Listing terms: Purchaser To Finance
- Ownership: Freehold
- Electric utility on property: Yes
Price history
| Date | Event | Price |
|---|---|---|
| 10/2/2026 | Listed for sale | C$1,050,000C$697/sqft |
Source: VIVA #1051267 Report a problem | ||
Public tax history
Tax history is unavailable.
Climate risks
Neighborhood: Victoria West
Similar homes
- C$1,025,0003 bd2 ba1.8k sqft1679 Freeman Ave, Saanich, BC V8P 1P5For Sale
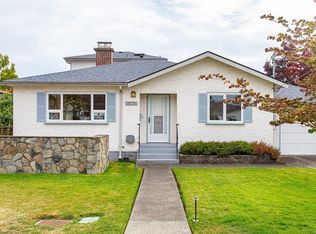 MLS ID #1051462, Julie Demelo, Century 21 Queenswood Realty Ltd.. VIVA
 - C$1,100,0002 bd2 ba1k sqft1110 Reno St, Victoria, BC V9A 4B6For Sale
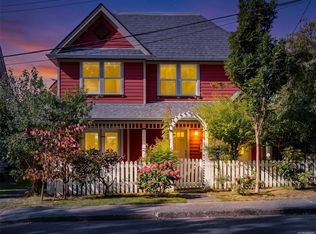 MLS ID #1049086, Andy Stephenson Personal Real Estate Corporation, Sotheby's International Realty Canada. VIVA
 - C$989,9003 bd2 ba1.9k sqft14 Eaton Ave, View Royal, BC V8Z 5E1For Sale
 MLS ID #1051073, Kieren Rasura Personal Real Estate Corporation, eXp Realty. VIVA
 - C$914,9003 bd3 ba1.8k sqft840 Tillicum Rd, Esquimalt, BC V9A 7L8For Sale
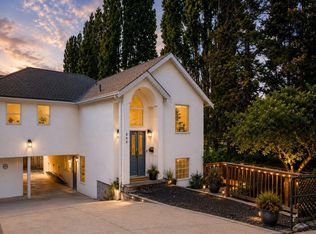 MLS ID #1049718, Peter Pfann, eXp Realty. VIVA
