A charming little gem! Built in 1968, this lovingly maintained home offers over 2,100 sq ft of space to call home. A bright cathedral entrance greets you as you enter this property, where original hardwood floors sit under the carpet, waiting to be revealed. Featuring 3 spacious bedrooms, 2 full bathrooms, a formal dining room, cozy living area with a wood-burning fireplace, and an eat-in kitchen that leads to a newer spacious deck right off the kitchen, perfect for entertaining and taking in the views of the sunsets! Downstairs, the full-height basement with a separate entrance offers excellent suite potential or room for extended family. Step outside to enjoy the level sunny fenced yard, perfect for gardening and relaxation. Set in a fantastic location on a quiet street close to shopping, schools, parks, playgrounds, and transit, this little beauty provides a wonderful opportunity to bring your own home ideas to life. A must see!
For sale
C$879,500
3116 Yew St, Victoria, BC V8X 1M8
3beds
2baths
2,103sqft
Single Family Residence
Built in 1968
4,791 Square Feet Lot
$-- Zestimate®
C$418/sqft
C$-- HOA
What's special
Bright cathedral entranceOriginal hardwood floorsFormal dining roomEat-in kitchenViews of the sunsetsLevel sunny fenced yard
- 8 days
- 185
- 12
Zillow last checked:
Listing updated:
Listed by:
Christina Grey,
Royal LePage Coast Capital - Chatterton
Source: VIVA,MLS®#: 1048786
Facts & features
Interior
Bedrooms & bathrooms
- Bedrooms: 3
- Bathrooms: 2
- Main level bathrooms: 1
- Main level bedrooms: 2
Kitchen
- Level: Main
Heating
- Forced Air, Oil
Cooling
- None
Appliances
- Laundry: Inside
Features
- Flooring: Carpet, Hardwood, Linoleum
- Windows: Screens, Window Coverings
- Basement: Finished,Full,Walk-Out Access,With Windows
- Number of fireplaces: 1
- Fireplace features: Living Room, Wood Burning
Interior area
- Total structure area: 2,162
- Total interior livable area: 2,103 sqft
Video & virtual tour
Property
Parking
- Total spaces: 2
- Parking features: Driveway
- Has uncovered spaces: Yes
Features
- Entry location: Main Level
- Patio & porch: Balcony/Deck
- Exterior features: Garden
- Fencing: Partial
Lot
- Size: 4,791 Square Feet
- Features: Central Location, Family-Oriented Neighbourhood, Recreation Nearby, Serviced, Shopping Nearby
Details
- Additional structures: Shed(s)
- Parcel number: 008024961
- Zoning: GRD-1
- Zoning description: Residential
Construction
Type & style
- Home type: SingleFamily
- Property subtype: Single Family Residence
Materials
- Frame Wood, Stucco
- Foundation: Concrete Perimeter
- Roof: Asphalt Shingle
Condition
- Resale
- New construction: No
- Year built: 1968
Utilities & green energy
- Water: Municipal
- Utilities for property: Electricity Connected
Community & HOA
Community
- Features: Family-Oriented Neighbourhood
- Security: Security System
Location
- Region: Victoria
Financial & listing details
- Price per square foot: C$418/sqft
- Tax assessed value: C$901,000
- Annual tax amount: C$5,132
- Date on market: 9/14/2026
- Ownership: Freehold
- Electric utility on property: Yes
- Road surface type: Paved
Price history
| Date | Event | Price |
|---|---|---|
| 9/15/2026 | Listed for sale | C$879,500C$418/sqft |
Source: VIVA #1048786 Report a problem | ||
Public tax history
Tax history is unavailable.
Climate risks
Neighborhood: Hillside



Similar homes

- C$929,0005 bd2 ba2.5k sqft575 Burnside Rd E, Victoria, BC V8T 2X7For Sale
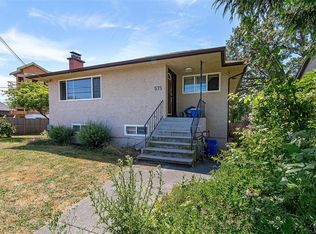 MLS ID #1041567, Clifton Mak, Sutton Group West Coast Realty. VIVA
 - C$959,0004 bd2 ba1.8k sqft3107 Harriet Rd, Victoria, BC V9A 1T7For Sale
 MLS ID #1046959, Lee Chambers, Pemberton Holmes Ltd.. VIVA
 - C$849,9003 bd3 ba1.8k sqft3330 Ravenwood Rd, Colwood, BC V9C 2X4For Sale
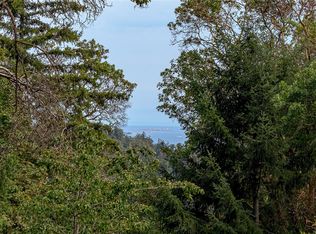 MLS ID #1049684, Jaclyn Mcmillan, Sutton Group West Coast Realty. VIVA
 - C$924,9005 bd2 ba1.8k sqft1382 McKenzie Ave, Saanich, BC V8P 2M2For Sale
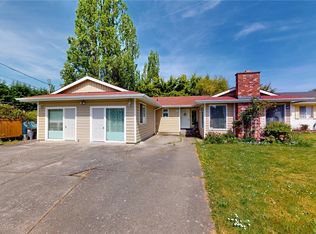 MLS ID #1049685, Daniel Hsu Personal Real Estate Corporation, Pemberton Holmes Ltd.. VIVA
