Attention: Investors or First-Time Buyers. An excellent opportunity priced under $900K. This 1955-built home has recently been repainted throughout & is ready to move in. A total of 1989 sf on 2 floors with 5 BR, 2 BA home. There are 3 BR's on the main floor (one without a closet) & a separate self-contained 2 BR in-law, 1 BA suite (7' ceilings) on the lower main floor, which serves as an excellent mortgage helper. Oak wood & carpeted floors, in-line living room & dining & generously sized rooms with lots of natural lighting. Enjoy the outdoors with a spacious south-facing deck. A large shared laundry/ storage area under the deck (both rebuilt 2 yrs ago). The backyard has convenient driveway access with parking for 4 vehicles, a separate storage shed & a small garden area. In addition, there is a single-car garage. There is 200-amp service, all thermopane windows, & all heaters are updated. The lot is zoned RS- 10 with a level 6000 sf lot. Easy access to UVic, bus and many amenities.
For sale
C$899,000
941 McKenzie Ave, Saanich, BC V8X 3G6
4beds
1baths
1,989sqft
Single Family Residence
Built in 1955
6,098 Square Feet Lot
$-- Zestimate®
C$452/sqft
C$-- HOA
What's special
- 2 hours |
- 5 |
- 0 |
Zillow last checked:
Listing updated:
Listed by:
Ed G. Sing,
RE/MAX Camosun
Source: VIVA,MLS®#: 1047506
Facts & features
Interior
Bedrooms & bathrooms
- Bedrooms: 4
- Bathrooms: 1
- Main level bedrooms: 2
Kitchen
- Level: Main,Lower
Heating
- Baseboard, Electric
Cooling
- None
Appliances
- Included: Dishwasher, Dryer, Refrigerator, Washer
- Laundry: Inside
Features
- Dining/Living Combo, Workshop
- Flooring: Hardwood, Laminate, Wood
- Windows: Insulated Windows, Screens, Vinyl Frames
- Basement: Full,Partially Finished,Walk-Out Access,With Windows
- Number of fireplaces: 1
- Fireplace features: Living Room
Interior area
- Total structure area: 2,494
- Total interior livable area: 1,989 sqft
Video & virtual tour
Property
Parking
- Total spaces: 5
- Parking features: Attached, Driveway, Garage, Garage Door Opener
- Attached garage spaces: 1
- Has uncovered spaces: Yes
Features
- Levels: 2
- Entry location: Main Level
- Patio & porch: Balcony/Deck
- Fencing: Partial
- Has view: Yes
- View description: Mountain(s)
Lot
- Size: 6,098 Square Feet
- Features: Shopping Nearby
Details
- Additional structures: Shed(s), Workshop
- Parcel number: 005664721
- Zoning: RS-10
- Zoning description: Residential
Construction
Type & style
- Home type: SingleFamily
- Property subtype: Single Family Residence
Materials
- Insulation: Ceiling, Insulation: Partial, Stucco
- Foundation: Concrete Perimeter
- Roof: Asphalt Shingle
Condition
- Resale
- New construction: No
- Year built: 1955
Utilities & green energy
- Water: Municipal
- Utilities for property: Electricity Connected, Garbage, Phone Available, Sewer Connected
Community & HOA
Community
- Features: Sidewalks
Location
- Region: Saanich
Financial & listing details
- Price per square foot: C$452/sqft
- Tax assessed value: C$855,000
- Annual tax amount: C$4,447
- Date on market: 8/22/2026
- Listing terms: Purchaser To Finance
- Ownership: Freehold
- Electric utility on property: Yes
- Road surface type: Paved
Price history
| Date | Event | Price |
|---|---|---|
| 8/22/2026 | Listed for sale | C$899,000C$452/sqft |
Source: VIVA #1047506 Report a problem | ||
Public tax history
Tax history is unavailable.
Climate risks
Neighborhood: Quadra
Nearby schools
GreatSchools rating
- NAGriffin Bay SchoolGrades: K-12Distance: 16.7 mi
- 9/10Friday Harbor High SchoolGrades: 9-12Distance: 16.7 mi
- C$--2 bd-- ba1k sqft3981 Nelthorpe St #14, Saanich, BC V8X3Z2Off Market
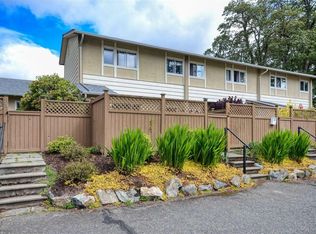
- C$---- bd-- ba-- sqft3981 Nelthorpe St #20, Saanich, BC V8X3Z2Off Market
- C$725,0003 bd2 ba1.2k sqft3981 Nelthorpe St #11, Saanich, BC V8X3Z2For Sale

- C$1,270,0009 bd6 ba4.2k sqft948 McKenzie Ave, Saanich, BC V8X3G5For Sale

- C$1,500,0003 bd1 ba1.4k sqft4010 Saanich Rd, Saanich, BC V8X1Z1For Sale
- C$---- bd-- ba-- sqft982 McKenzie Ave #401, Saanich, BC V8X3G7Off Market
- C$---- bd-- ba-- sqft0 Travis Pl, Saanich, BC V8X4A7Off Market
- C$750,0003 bd2 ba1k sqft991 McKenzie Ave #4, Saanich, BC V8X3G8New Construction
Similar homes
- C$949,9003 bd3 ba1.9k sqft637 Jolly Pl, Saanich, BC V8Z 6R9For Sale
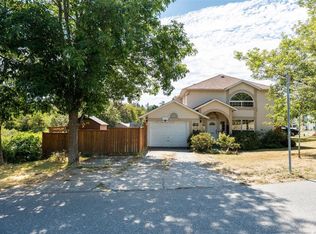 MLS ID #1047502, Sophak Sim, Macdonald Realty Victoria. VIVA
 - C$959,0004 bd3 ba2.1k sqft3856 Diamond St, Saanich, BC V8Z 3X4For Sale
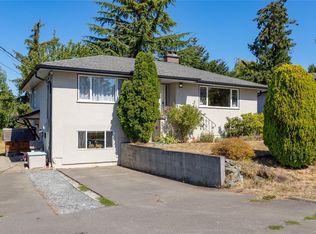 MLS ID #1046880, Patrick Achtzner, Pemberton Holmes Ltd - Sidney. VIVA
 - C$999,9003 bd2 ba2.1k sqft1050 Leslie Dr, Saanich, BC V8X 2Y8For Sale
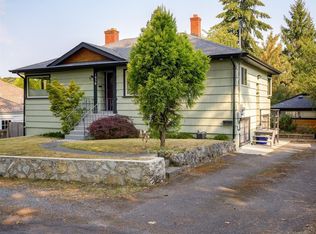 MLS ID #1047152, Tori Feldman, RE/MAX Camosun. VIVA
 - C$989,0003 bd1 ba1.5k sqft3374 Cook St, Saanich, BC V8X 1A8For Sale
 MLS ID #1047377, Tristan Collombin, Royal LePage Coast Capital - Chatterton. VIVA
 - C$987,0004 bd2 ba1.7k sqft950 Dunn Ave, Saanich, BC V8X 2Z4For SaleMLS ID #1042636, Ole Schmidt, Clover Residential Ltd.. VIVA
- C$989,9004 bd2 ba2k sqft503 Whiteside St, Saanich, BC V8Z 1Y3For SaleMLS ID #1046764, Manbir Samra Personal Real Estate Corporation, Pemberton Holmes Ltd. - Oak Bay. VIVA
- C$1,099,9993 bd3 ba2.1k sqft803 Kimberly Pl, Saanich, BC V8X 4R2For SaleMLS ID #1047438, Dennis Lam, RE/MAX Sabre Realty Group. VIVA
- C$999,0004 bd2 ba2.6k sqft3933 Saanich Rd, Saanich, BC V8X 1Y7For SaleMLS ID #1040698, Sean Wen Personal Real Estate Corporation, Sutton Group West Coast Realty. VIVA
- C$949,0004 bd3 ba2.7k sqft4021 Glanford Ave, Saanich, BC V8Z 3Z7For SaleMLS ID #1041761, Richard Ogden, eXp Realty. VIVA
- C$1,289,0004 bd3 ba2.2k sqft3835 Cumberland Rd, Saanich, BC V8P 3J1For SaleMLS ID #1044897, Kami Norman Personal Real Estate Corporation, Royal LePage Coast Capital - Chatterton. VIVA
- C$1,099,9004 bd2 ba2k sqft3967 Rainbow St, Saanich, BC V8X 2A5For SaleMLS ID #1042365, Brent Snelling Personal Real Estate Corporation, Macdonald Realty Victoria. VIVA
- C$874,9003 bd1 ba1k sqft1071 Lodge Ave, Saanich, BC V8X 3B2For SaleMLS ID #1044240, Inez Louden, Pemberton Holmes Ltd - Sidney. VIVA
- C$949,9004 bd2 ba2.5k sqft585 Baker St, Saanich, BC V8Z 2H6For SaleMLS ID #1040163, Matthew Walsh Personal Real Estate Corporation, Royal LePage Coast Capital - Oak Bay. VIVA
- C$949,0004 bd2 ba2k sqft3433 Bethune Ave, Saanich, BC V8X 1W1For SaleMLS ID #1039736, Cindy Garner, Jonesco Real Estate Inc. VIVA
- C$849,9004 bd2 ba1.3k sqft4120 Quadra St, Saanich, BC V8X 1K8For SaleMLS ID #1036347, Thomas Kala Personal Real Estate Corporation, eXp Realty. VIVA
- C$969,0003 bd3 ba1.6k sqft1296 Downham Pl, Saanich, BC V8P 2K4For SaleMLS ID #1044943, Tara Pankhurst, Pemberton Holmes Ltd.. VIVA
- C$1,049,0004 bd3 ba2.1k sqft3960 Arlene Pl, Saanich, BC V8Z 6H9For SaleMLS ID #1046851, Sandi-Jo Ayers, RE/MAX Camosun. VIVA
- C$975,0006 bd2 ba2.6k sqft560 Mountfield St, Saanich, BC V8Z 1Y8For SaleMLS ID #1046820, Aman Dhiman Personal Real Estate Corporation, Pemberton Holmes Ltd.. VIVA
- C$949,9003 bd1 ba1.6k sqft4121 Quadra St, Saanich, BC V8X 1L1For SaleMLS ID #1038753, Brenda Jackman Personal Real Estate Corporation, Coldwell Banker Oceanside Real Estate. VIVA
- C$748,0004 bd2 ba1.6k sqftMyhre Terrace, Saanich, BC V8Z 2A7For SaleMLS ID #1046947, Alex Burns, RE/MAX Generation. VIVA
