On a peaceful no-thru street, this charming home is move-in ready and priced to please. Bright & spacious 2-bedroom main floor unit, a self-contained 1 bedroom in-law suite, 11'x19' wired detached studio with vault ceilings (office or workshop?) plus a large storage shed combine to make this an excellent opportunity. Sitting high and pretty on a 60'x108' with mature trees and plantings, the home's outlooks truly are lovely with plenty of southern sky out front & green privacy all around. Plenty of interior updates as well as a brand new hot water tank (Aug 2026), exterior paint & a new front rock wall (2024), according to previous owner Perimeter drains (2012), Electric F/Air furnace (2011), majority windows replaced (2009), 200 Amp Elec Panel (2008), Shingles (2008). Centrally located in the Quadra/Tattersall area a stone's throw to multiple parks, walkable to Uptown Shopping Centre, Saanich Centre, bus, schools and ideal for commuters with quick access to highways in all directions.
For sale
C$999,900
1050 Leslie Dr, Saanich, BC V8X 2Y8
3beds
2baths
2,130sqft
Single Family Residence
Built in 1949
6,098 Square Feet Lot
$-- Zestimate®
C$469/sqft
C$-- HOA
What's special
Peaceful no-thru streetLarge storage shedMature trees and plantingsPlenty of interior updatesExterior paintNew front rock wall
- 11 days
- 49
- 7
Zillow last checked:
Listing updated:
Listed by:
Tori Feldman,
RE/MAX Camosun,
Josh Kube Personal Real Estate Corporation,
RE/MAX Camosun
Source: VIVA,MLS®#: 1047152
Facts & features
Interior
Bedrooms & bathrooms
- Bedrooms: 3
- Bathrooms: 2
- Main level bathrooms: 1
- Main level bedrooms: 2
Kitchen
- Level: Main,Lower
Heating
- Electric, Forced Air
Cooling
- None
Appliances
- Included: Dishwasher, Dryer, Oven/Range Electric, Refrigerator, Washer
- Laundry: Inside
Features
- Flooring: Carpet, Linoleum, Wood
- Windows: Blinds
- Basement: Finished,Full,Walk-Out Access,With Windows
- Number of fireplaces: 2
- Fireplace features: Living Room, Recreation Room
Interior area
- Total structure area: 2,461
- Total interior livable area: 2,130 sqft
Video & virtual tour
Property
Parking
- Total spaces: 2
- Parking features: Driveway, Garage
- Garage spaces: 1
- Has uncovered spaces: Yes
Features
- Levels: 3
- Entry location: Main Level
- Fencing: Full
Lot
- Size: 6,098 Square Feet
- Features: Level, Private, Rectangular Lot
Details
- Parcel number: 004022823
- Zoning description: Residential
Construction
Type & style
- Home type: SingleFamily
- Property subtype: Single Family Residence
Materials
- Frame Wood, Insulation: Ceiling, Insulation: Walls, Wood Siding
- Foundation: Concrete Perimeter
- Roof: Asphalt Shingle
Condition
- Resale
- New construction: No
- Year built: 1949
Utilities & green energy
- Water: Municipal
- Utilities for property: Sewer Connected
Community & HOA
Location
- Region: Saanich
Financial & listing details
- Price per square foot: C$469/sqft
- Tax assessed value: C$936,000
- Annual tax amount: C$4,867
- Date on market: 8/19/2026
- Ownership: Freehold
Price history
| Date | Event | Price |
|---|---|---|
| 8/19/2026 | Listed for sale | C$999,900C$469/sqft |
Source: VIVA #1047152 Report a problem | ||
Public tax history
Tax history is unavailable.
Climate risks
Neighborhood: Quadra

Similar homes
- C$987,0004 bd2 ba1.7k sqft950 Dunn Ave, Saanich, BC V8X 2Z4For Sale
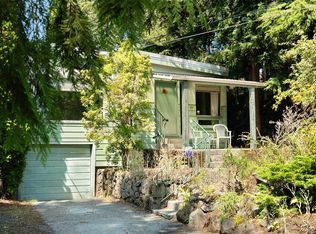 MLS ID #1042636, Ole Schmidt, Clover Residential Ltd.. VIVA
 - C$985,0003 bd2 ba1.7k sqft4037 Cumberland Rd, Saanich, BC V8X 2E7For Sale
 MLS ID #1047609, Janet Yu, Sutton Group West Coast Realty. VIVA
 - C$998,5003 bd3 ba2k sqft610 Kent Rd, Saanich, BC V8Z 1Z1For Sale
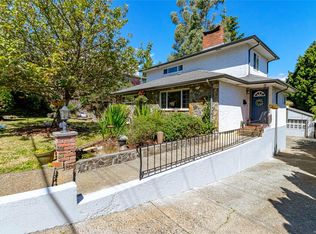 MLS ID #1048090, Theresa Carter, Coldwell Banker Oceanside Real Estate. VIVA
 - C$1,050,0003 bd2 ba2.4k sqft3771 Winston Cres, Saanich, BC V8X 1S2For Sale
 MLS ID #1043966, Danielle Moreau Personal Real Estate Corporation, RE/MAX Camosun. VIVA
