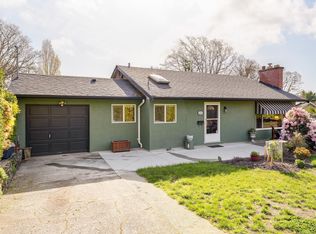
Discover a thoughtfully updated home offering exceptional flexibility, privacy, and income potential—set in a peaceful, family-oriented neighbourhood close to parks, schools, and everyday amenities. The upper level features two comfortable bedrooms, an updated kitchen and bathroom, and inviting living and dining spaces that flow onto a sunny deck—perfect for hosting or enjoying quiet mornings. Downstairs, a bright one-bedroom suite with its own entrance and private fenced garden creates an ideal setup for extended family or guests. This versatile layout also allows for an easy return to a full single-family home, making it well suited for multi-generational living. Significant improvements include perimeter drains, updated windows, a new ducted heat pump, hot water tank, and beautifully landscaped, fully fenced grounds designed for year-round enjoyment. Move-in ready and rich with opportunity—this is a property that truly delivers on lifestyle, flexibility, and long-term value.
For sale
C$1,099,000
3771 Winston Cres, Saanich, BC V8X 1S2
3beds
2baths
2,448sqft
Single Family Residence
Built in 1947
8,712 Square Feet Lot
$-- Zestimate®
C$449/sqft
C$-- HOA
What's special
- 10 days |
- 38 |
- 1 |
Zillow last checked:
Listing updated:
Listed by:
Danielle Moreau Personal Real Estate Corporation,
RE/MAX Camosun,
Blake Moreau Personal Real Estate Corporation,
RE/MAX Camosun
Source: VIVA,MLS®#: 1043966
Facts & features
Interior
Bedrooms & bathrooms
- Bedrooms: 3
- Bathrooms: 2
- Main level bathrooms: 1
- Main level bedrooms: 2
Kitchen
- Level: Main,Lower
Heating
- Baseboard, Electric, Forced Air, Heat Pump
Cooling
- HVAC
Appliances
- Included: Dishwasher, Dryer, Oven/Range Electric, Range Hood, Refrigerator, Washer
- Laundry: Inside, In Unit
Features
- Breakfast Nook, Dining Room, Eating Area, French Doors, Storage
- Flooring: Carpet, Linoleum, Tile, Wood
- Windows: Insulated Windows, Vinyl Frames
- Basement: Finished,Full,Walk-Out Access,With Windows
- Number of fireplaces: 2
- Fireplace features: Family Room, Living Room, Wood Burning
Interior area
- Total structure area: 2,448
- Total interior livable area: 2,448 sqft
Property
Parking
- Total spaces: 3
- Parking features: Carport
- Carport spaces: 1
Features
- Levels: 2
- Entry location: Main Level
- Patio & porch: Balcony/Patio
- Exterior features: Low Maintenance Yard
- Fencing: Fenced
Lot
- Size: 8,712 Square Feet
- Features: Central Location, Irregular Lot, Landscaped, Level, Private, Wooded
Details
- Additional structures: Shed(s)
- Parcel number: 005943302
- Zoning: SFD
- Zoning description: Residential
Construction
Type & style
- Home type: SingleFamily
- Architectural style: Character
- Property subtype: Single Family Residence
Materials
- Frame Wood, Wood Siding
- Foundation: Concrete Perimeter
- Roof: Asphalt Shingle
Condition
- Resale
- New construction: No
- Year built: 1947
Utilities & green energy
- Water: Municipal
Community & HOA
Location
- Region: Saanich
Financial & listing details
- Price per square foot: C$449/sqft
- Tax assessed value: C$1,223,000
- Annual tax amount: C$6,360
- Date on market: 7/23/2026
- Ownership: Freehold
- Road surface type: Paved
Danielle Moreau Personal Real Estate Corporation
Danielle Moreau Personal Real Estate Corporation
(778) 966-1316
By pressing Contact Agent, you agree that the real estate professional identified above may call/text you about your search, which may involve use of automated means and pre-recorded/artificial voices. You don't need to consent as a condition of buying any property, goods, or services. Message/data rates may apply. You also agree to our Terms of Use. Zillow does not endorse any real estate professionals. We may share information about your recent and future site activity with your agent to help them understand what you're looking for in a home.
Price history
| Date | Event | Price |
|---|---|---|
| 7/23/2026 | Listed for sale | C$1,099,000C$449/sqft |
Source: VIVA #1043966 Report a problem | ||
Public tax history
Tax history is unavailable.
Climate risks
Neighborhood: Quadra
Nearby schools
GreatSchools rating
- NAGriffin Bay SchoolGrades: K-12Distance: 16.5 mi
- 9/10Friday Harbor High SchoolGrades: 9-12Distance: 16.4 mi
- C$---- bd-- ba-- sqft3800 Quadra St #101, Saanich, BC V8X1H8Off Market
- C$335,0001 bd1 ba697 sqft3800 Quadra St #203, Saanich, BC V8X1H8For Sale

- C$---- bd-- ba-- sqft3800 Quadra St #204, Saanich, BC V8X1H8Off Market
- C$---- bd-- ba-- sqft1010 Bristol Rd #514, Saanich, BC V8X4R8Off Market
- C$874,9003 bd-- ba1k sqft1071 Lodge Ave, Saanich, BC V8X3B2For Sale
- C$999,9002 bd1 ba1.5k sqft3661 Craigmillar Ave, Saanich, BC V8P3H2For Sale
- C$--2 bd-- ba1.3k sqft1106 Glenora Pl #304, Saanich, BC V8P2C3Off Market
- C$---- bd-- ba-- sqft3839 Quadra St #513, Saanich, BC V8X1H9Off Market
Similar homes
- C$1,099,9004 bd2 ba2k sqft3967 Rainbow St, Saanich, BC V8X 2A5For Sale
 MLS ID #1042365, Brent Snelling Personal Real Estate Corporation, Macdonald Realty Victoria. VIVA
 - C$1,149,9004 bd2 ba2k sqft3615 Doncaster Dr, Saanich, BC V8P 3W5For Sale
 MLS ID #1043873, Geoffrey Mclean Personal Real Estate Corporation, RE/MAX Camosun. VIVA
 - C$999,9996 bd2 ba2.1k sqft3128 Quadra St, Victoria, BC V8X 1G1For Sale
 MLS ID #1044580, Marcus Degroot, Sutton Group West Coast Realty. VIVA
 - C$1,050,0003 bd2 ba2.1k sqft81 Logan Ave, Saanich, BC V9A 1H4For Sale
 MLS ID #1042783, Alex Lapinski Personal Real Estate Corporation, Coldwell Banker Oceanside Real Estate. VIVA
 - C$1,067,0004 bd3 ba1.5k sqft57 Sims Ave, Saanich, BC V8Z 1J9For SaleMLS ID #1044682, Kyle Porter Personal Real Estate Corporation, NAI Commercial (Victoria) Inc.. VIVA
- C$1,099,0004 bd3 ba2.1k sqft3410 Browning St, Saanich, BC V8P 4E1For SaleMLS ID #1040805, Thomas Hu, Sutton Group West Coast Realty. VIVA
- C$1,199,9005 bd3 ba2.1k sqft920 Jasmine Ave, Saanich, BC V8Z 2P2For SaleMLS ID #1044626, Alli Munro Personal Real Estate Corporation, RE/MAX Camosun. VIVA
- C$1,125,0004 bd2 ba1.7k sqft870 Pendene Pl, Saanich, BC V8X 3A1For SaleMLS ID #1032051, Jim Leblanc Personal Real Estate Corporation, Engel & Volkers Vancouver Island. VIVA
- C$1,074,9004 bd3 ba1.9k sqft3746 Seaton St, Saanich, BC V8Z 3W4For SaleMLS ID #1042772, Morley Bryant, Royal LePage Coast Capital - Chatterton. VIVA
- C$1,060,0003 bd3 ba2k sqft610 Kent Rd, Saanich, BC V8Z 1Z1For SaleMLS ID #1040932, Theresa Carter, Coldwell Banker Oceanside Real Estate. VIVA
- C$1,099,0006 bd3 ba3.1k sqft3161 Donald St, Saanich, BC V9A 1Y4For SaleMLS ID #1042429, Deanna Noyce Personal Real Estate Corporation, RE/MAX Camosun. VIVA
- C$1,139,0004 bd2 ba2.1k sqft4030 Grange Rd, Saanich, BC V8Z 4V3For SaleMLS ID #1042924, Karen Jensen, RE/MAX Camosun. VIVA
- C$1,059,0003 bd2 ba1.4k sqft4071 Cedar Hill Rd, Saanich, BC V8N 3C2For SaleMLS ID #1042134, Jaret Andrews Personal Real Estate Corporation, RE/MAX Camosun. VIVA
- C$1,099,9003 bd2 ba1.6k sqft1193 Old Esquimalt Rd, Esquimalt, BC V9A 4X7For SaleMLS ID #1040716, Jason Kahl, JKS Realty & Property Management. VIVA
- C$1,099,0002 bd2 ba1.5k sqft1661 Freeman Ave, Saanich, BC V8P 1P5For SaleMLS ID #1038964, Thomas Kala Personal Real Estate Corporation, eXp Realty. VIVA
- C$1,100,0004 bd3 ba2.1k sqft670 Polyanthus Cres, Saanich, BC V8Z 2J4For SaleMLS ID #1036863, Brent Snelling Personal Real Estate Corporation, Macdonald Realty Victoria. VIVA
- C$1,079,0003 bd3 ba1.3k sqft2508 Shakespeare St, Victoria, BC V8R 4G5For SaleMLS ID #1043001, Patrick Hossack, The Agency. VIVA
- C$1,185,0005 bd2 ba1.8k sqft4147 Hawkes Ave, Saanich, BC V8Z 3Y9For SaleMLS ID #1043835, Cynthia Werbik, Pemberton Holmes Ltd. - Oak Bay. VIVA
- C$1,049,9004 bd2 ba2.3k sqft1288 Roy Rd, Saanich, BC V8Z 2X9For SaleMLS ID #1042803, Justin Cownden Personal Real Estate Corporation, Pemberton Holmes Ltd.. VIVA
- C$1,229,9003 bd2 ba1.4k sqft4022 Livingstone Ave N, Saanich, BC V8N 5Z5For SaleMLS ID #1043934, Marko Juras Personal Real Estate Corporation, Fair Realty. VIVA
