Located in desirable Uptown area, this 2019 custom built family home offers value & convenience. 4 beds, 3 baths & extra Office/Den/Media room. Well appointed with Quartz counters throughout, engineered hardwood, high efficiency with radiant heated floors down, gas f/p, heat pump, AC, demand hot water, equipped for gas Stove & gas BBQ. Private brick patio with cedar Salt Water Hot tub ($18k value). Low maintenance grounds, 3 outdoor storage sheds for tools, recycling, compost & waste. Positioned in one of Victoria’s most central neighbourhoods, this location offers a 5-10 minute walk to Uptown via the Galloping Goose Trail, plus easy access to multiple parks, transit, and all levels of shopping. Downtown, UVic, beaches etc are all within a convenient 10–20 minute drive. No renovations, repairs, or upgrades required. No Strata fees, low heating & maintenance costs, and, lower then average property taxes in this price range. House also has transferable new home warranty. Welcome Home!
For sale
C$1,067,000
57 Sims Ave, Saanich, BC V8Z 1J9
4beds
3baths
1,555sqft
Single Family Residence
Built in 2019
2,613 Square Feet Lot
$-- Zestimate®
C$686/sqft
C$-- HOA
What's special
Quartz counters throughoutEngineered hardwoodRadiant heated floors downHeat pumpDemand hot waterPrivate brick patioLow maintenance grounds
- 9 hours |
- 16 |
- 1 |
Zillow last checked:
Listing updated:
Listed by:
Kyle Porter Personal Real Estate Corporation,
NAI Commercial (Victoria) Inc.
Source: VIVA,MLS®#: 1044682
Facts & features
Interior
Bedrooms & bathrooms
- Bedrooms: 4
- Bathrooms: 3
- Main level bathrooms: 1
- Main level bedrooms: 1
Kitchen
- Level: Main
Heating
- Forced Air, Heat Pump, Natural Gas, Radiant Floor
Cooling
- Central Air
Appliances
- Included: Dishwasher, Dryer, Oven/Range Electric, Range Hood, Refrigerator, Washer
- Laundry: Inside
Features
- Closet Organizer, Dining/Living Combo, Soaker Tub, Storage
- Flooring: Hardwood, Tile
- Windows: Insulated Windows, Screens, Vinyl Frames
- Basement: None
- Number of fireplaces: 1
- Fireplace features: Gas
Interior area
- Total structure area: 1,555
- Total interior livable area: 1,555 sqft
Property
Parking
- Total spaces: 3
- Parking features: Driveway
- Has uncovered spaces: Yes
Accessibility
- Accessibility features: No Step Entrance
Features
- Entry location: Main Level
- Patio & porch: Balcony/Patio
- Exterior features: Low Maintenance Yard
- Has spa: Yes
- Spa features: Hot Tub
- Fencing: Partial
Lot
- Size: 2,613 Square Feet
- Features: Central Location, Cleared, Easy Access, Family-Oriented Neighbourhood, Landscaped, Level, Recreation Nearby, Serviced, Square Lot
Details
- Additional structures: Shed(s)
- Parcel number: 008193401
- Zoning description: Residential
Construction
Type & style
- Home type: SingleFamily
- Property subtype: Single Family Residence
Materials
- Cement Fibre, Insulation All
- Foundation: Concrete Perimeter
- Roof: Asphalt Shingle
Condition
- Resale
- New construction: No
- Year built: 2019
Details
- Warranty included: Yes
Utilities & green energy
- Water: Municipal
- Utilities for property: Cable Connected, Electricity Connected, Garbage, Natural Gas Connected, Phone Connected, Recycling
Community & HOA
Community
- Features: Family-Oriented Neighbourhood
Location
- Region: Saanich
Financial & listing details
- Price per square foot: C$686/sqft
- Tax assessed value: C$855,000
- Annual tax amount: C$4,446
- Date on market: 7/30/2026
- Ownership: Freehold
- Electric utility on property: Yes
- Road surface type: Paved
Kyle Porter Personal Real Estate Corporation
Kyle Porter Personal Real Estate Corporation
(250) 217-2274
By pressing Contact Agent, you agree that the real estate professional identified above may call/text you about your search, which may involve use of automated means and pre-recorded/artificial voices. You don't need to consent as a condition of buying any property, goods, or services. Message/data rates may apply. You also agree to our Terms of Use. Zillow does not endorse any real estate professionals. We may share information about your recent and future site activity with your agent to help them understand what you're looking for in a home.
Price history
| Date | Event | Price |
|---|---|---|
| 7/30/2026 | Listed for sale | C$1,067,000C$686/sqft |
Source: VIVA #1044682 Report a problem | ||
Public tax history
Tax history is unavailable.
Climate risks
Neighborhood: Saanich Core
Nearby schools
GreatSchools rating
- NAGriffin Bay SchoolGrades: K-12Distance: 17.4 mi
- 9/10Friday Harbor High SchoolGrades: 9-12Distance: 17.4 mi
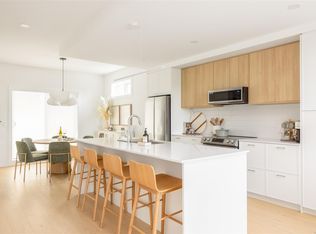
- C$999,9004 bd3 ba1.5k sqft3450 Whittier Ave #TOWNHOUSE 10, Saanich, BC V8Z3R2New Construction
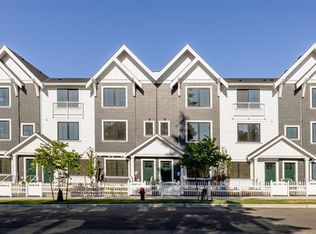
- C$--3 bd4 ba1.5k sqft3450 Whittier Ave #14, Saanich, BC V8Z3R2Off Market
- C$899,9003 bd4 ba1.4k sqft3450 Whittier Ave #TOWNHOUSE 9, Saanich, BC V8Z3R2New Construction

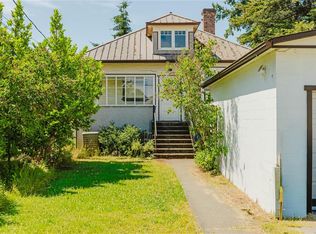
- C$799,0004 bd2 ba2.1k sqft95 Sims Ave, Saanich, BC V8Z1J9For Sale
- C$---- bd-- ba-- sqft400 Culduthel Rd #8, Saanich, BC V8Z1G1Off Market
- C$740,0004 bd2 ba1.5k sqft478 Culduthel Rd #17, Saanich, BC V8Z1G1For Sale
- C$1,739,9006 bd6 ba3.4k sqft83 Crease Ave, Saanich, BC V8Z1S6New Construction
- C$588,0002 bd2 ba1k sqft3700 Carey Rd #307, Saanich, BC V8Z4C2For Sale
Similar homes
- C$1,074,9004 bd3 ba1.9k sqft3746 Seaton St, Saanich, BC V8Z 3W4For Sale
 MLS ID #1042772, Morley Bryant, Royal LePage Coast Capital - Chatterton. VIVA
 - C$1,029,9004 bd3 ba1.9k sqft251 Sims Ave, Saanich, BC V8Z 1K4For Sale
 MLS ID #1037325, Manas Sehgal Personal Real Estate Corporation, Fair Realty. VIVA
 - C$999,9996 bd2 ba2.1k sqft3128 Quadra St, Victoria, BC V8X 1G1For Sale
 MLS ID #1044580, Marcus Degroot, Sutton Group West Coast Realty. VIVA
 - C$799,0004 bd2 ba2.1k sqft95 Sims Ave, Saanich, BC V8Z 1J9For SaleMLS ID #1034379, Laura Farquhar, Oakwyn Realty Ltd.. VIVA
- C$950,0004 bd2 ba1.8k sqft2975 Harriet Rd, Victoria, BC V9A 1T2For SaleMLS ID #1044048, Paul Whitney, Pemberton Holmes Ltd.. VIVA
- C$1,050,0003 bd2 ba2.1k sqft81 Logan Ave, Saanich, BC V9A 1H4For SaleMLS ID #1042783, Alex Lapinski Personal Real Estate Corporation, Coldwell Banker Oceanside Real Estate. VIVA
- C$1,099,9004 bd2 ba2k sqft3967 Rainbow St, Saanich, BC V8X 2A5For SaleMLS ID #1042365, Brent Snelling Personal Real Estate Corporation, Macdonald Realty Victoria. VIVA
- C$1,060,0003 bd3 ba2k sqft610 Kent Rd, Saanich, BC V8Z 1Z1For SaleMLS ID #1040932, Theresa Carter, Coldwell Banker Oceanside Real Estate. VIVA
- C$899,0004 bd2 ba1.5k sqft3871 Carey Rd, Saanich, BC V8Z 4C8For SaleMLS ID #1043440, Michael Mcmullen Personal Real Estate Corporation, RE/MAX Camosun. VIVA
- C$874,9003 bd-- ba1k sqft1071 Lodge Ave, Saanich, BC V8X 3B2For SaleMLS ID #1044240, Inez Louden, Pemberton Holmes Ltd - Sidney. VIVA
- C$1,125,0004 bd2 ba1.7k sqft870 Pendene Pl, Saanich, BC V8X 3A1For SaleMLS ID #1032051, Jim Leblanc Personal Real Estate Corporation, Engel & Volkers Vancouver Island. VIVA
- C$1,149,9005 bd2 ba2.2k sqft3552 Elliston Ave, Saanich, BC V8X 1R5For SaleMLS ID #1043589, Tony Zarsadias Personal Real Estate Corporation, Rennie & Associates Realty Ltd.. VIVA
- C$1,149,8004 bd2 ba1.9k sqft3145 Balfour Ave, Victoria, BC V9A 1R9For SaleMLS ID #1043360, Mikko Ikonen Personal Real Estate Corporation, Sutton Group West Coast Realty. VIVA
- C$998,0003 bd2 ba1.6k sqft3341 Rolston Cres, Saanich, BC V8Z 4N9For SaleMLS ID #1042806, Miles Lyndan Personal Real Estate Corporation, Royal LePage Coast Capital - Oak Bay. VIVA
- C$1,099,0004 bd2 ba1.5k sqft625 Broadway St, Saanich, BC V8Z 2G5For SaleMLS ID #1033145, Ron Neal, RE/MAX Generation - The Neal Estate Group. VIVA
- C$839,9003 bd3 ba1.4k sqft236 Crease Ave, Saanich, BC V8Z 1S9For SaleMLS ID #1043158, Christian Ravlic Personal Real Estate Corporation, Oakwyn Realty Ltd.. VIVA
- C$1,119,0003 bd3 ba1.5k sqft1040 Alston St, Victoria, BC V9A 7P6For SaleMLS ID #1043989, Tanya Morris, Sutton Group West Coast Realty. VIVA
- C$874,9003 bd2 ba1.3k sqft881 Leslie Dr, Saanich, BC V8X 2Y3For SaleMLS ID #1043797, Ram Raman Personal Real Estate Corporation, Pemberton Holmes Ltd. - Oak Bay. VIVA
- C$949,0004 bd2 ba2k sqft3433 Bethune Ave, Saanich, BC V8X 1W1For SaleMLS ID #1039736, Cindy Garner, Jonesco Real Estate Inc. VIVA
- C$999,9004 bd3 ba1.5k sqft3450 Whittier Ave #Townhouse 10, Saanich, BC V8Z 3R2New ConstructionMLS ID #1040728, Rebecca Miller, Newport Realty Ltd.. VIVA
