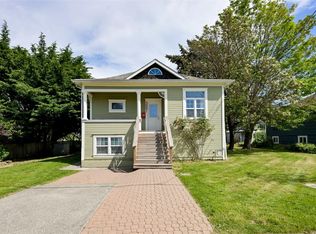
~Professional Renovation just completed! This snazzy home with 1,931 Sqft finished (+242 sqft unfinished) has 4 bedrms & 2 baths including Inlaw area w/separate laundry hookups. This home feels like new inside & out, even the smartly designed landscaping, patio & deck are new. There is a handy single car garage, 2-new laundry areas, efficient heat-pump. Upstairs offers gorgeous oak hardwood floors w/3-bedrms, Downstairs you find a 1-bedrm Inlaw, with a large living area & separate storage. Major upgrades include updated 200-Amp service & panel, new sewer lateral pipe. Enjoy this convenient central quiet location, set back from main roads yet walkable to Mayfair, Uptown & even to downtown, numerous nearby parks, trails and Gorge waterfront. Make this your convenient bright home with all the upgrades completed, so close to everything!
For sale
C$1,149,800
3145 Balfour Ave, Victoria, BC V9A 1R9
4beds
2baths
1,931sqft
Single Family Residence
Built in 1960
3,920 Square Feet Lot
$-- Zestimate®
C$595/sqft
C$-- HOA
What's special
Smartly designed landscapingHandy single car garageEfficient heat-pumpGorgeous oak hardwood floorsSeparate storageBright home
- 17 days |
- 116 |
- 11 |
Zillow last checked:
Listing updated:
Listed by:
Mikko Ikonen Personal Real Estate Corporation,
Sutton Group West Coast Realty
Source: VIVA,MLS®#: 1043360
Facts & features
Interior
Bedrooms & bathrooms
- Bedrooms: 4
- Bathrooms: 2
- Main level bathrooms: 1
- Main level bedrooms: 2
Kitchen
- Level: Main,Lower
Heating
- Electric, Forced Air, Heat Pump
Cooling
- Air Conditioning, Central Air, HVAC
Appliances
- Included: Dishwasher, Dryer, Oven/Range Electric, Range Hood, Refrigerator, Washer
- Laundry: Inside, In Unit
Features
- Dining/Living Combo
- Flooring: Hardwood, Mixed, Tile, Wood
- Windows: Insulated Windows
- Basement: Finished,Partially Finished,Walk-Out Access,With Windows
- Number of fireplaces: 1
- Fireplace features: Electric, Living Room
Interior area
- Total structure area: 2,173
- Total interior livable area: 1,931 sqft
Video & virtual tour
Property
Parking
- Total spaces: 2
- Parking features: Driveway, Garage, On Street, Garage Door Opener
- Garage spaces: 1
- Has uncovered spaces: Yes
Features
- Levels: 2
- Entry location: Main Level
- Patio & porch: Balcony/Deck, Balcony/Patio
- Exterior features: Low Maintenance Yard, See Remarks
- Fencing: Partial
Lot
- Size: 3,920 Square Feet
- Features: Central Location, Curb & Gutter, Easy Access, Family-Oriented Neighbourhood, Landscaped, Level, Quiet Area, Recreation Nearby, Rectangular Lot, Serviced, Shopping Nearby, Southern Exposure, Square Lot, Wooded
Details
- Parcel number: 032696639
- Zoning description: Residential
Construction
Type & style
- Home type: SingleFamily
- Architectural style: West Coast
- Property subtype: Single Family Residence
Materials
- Frame Wood, Stucco, Wood Siding
- Foundation: Concrete Perimeter
- Roof: Asphalt Shingle
Condition
- Resale,Updated/Remodeled
- New construction: No
- Year built: 1960
Utilities & green energy
- Water: Municipal
- Utilities for property: Cable Available, Compost, Electricity Connected, Garbage, Phone Available, Recycling
Community & HOA
Community
- Features: Family-Oriented Neighbourhood, Sidewalks
Location
- Region: Victoria
Financial & listing details
- Price per square foot: C$595/sqft
- Tax assessed value: C$844,000
- Annual tax amount: C$1
- Date on market: 7/15/2026
- Listing terms: Purchaser To Finance
- Ownership: Freehold
- Electric utility on property: Yes
- Road surface type: Paved
Mikko Ikonen Personal Real Estate Corporation
Mikko Ikonen Personal Real Estate Corporation
(250) 889-2218
By pressing Contact Agent, you agree that the real estate professional identified above may call/text you about your search, which may involve use of automated means and pre-recorded/artificial voices. You don't need to consent as a condition of buying any property, goods, or services. Message/data rates may apply. You also agree to our Terms of Use. Zillow does not endorse any real estate professionals. We may share information about your recent and future site activity with your agent to help them understand what you're looking for in a home.
Price history
| Date | Event | Price |
|---|---|---|
| 7/15/2026 | Listed for sale | C$1,149,800C$595/sqft |
Source: VIVA #1043360 Report a problem | ||
Public tax history
Tax history is unavailable.
Climate risks
Neighborhood: Burnside
Nearby schools
GreatSchools rating
- NAGriffin Bay SchoolGrades: K-12Distance: 17.7 mi
- 9/10Friday Harbor High SchoolGrades: 9-12Distance: 17.7 mi
- C$749,8007,405.2 Square Feet3141 Balfour Ave, Victoria, BC V9A1R9Lot/Land

- C$---- bd-- ba-- sqft317 Burnside Rd E #104, Victoria, BC V9A1A6Off Market
- C$699,0003 bd3 ba1.4k sqft311 Burnside Rd E #4, Victoria, BC V9A1A6For Sale

- C$464,000-- bd-- ba-- sqft317 Burnside Rd E #201, Victoria, BC V9A1A6Off Market
- C$1,174,9004 bd2 ba2.3k sqft3091 Carroll St, Victoria, BC V9A1R1For Sale
- C$1,000,0003 bd3 ba1.5k sqft3120 Washington Ave #1, Victoria, BC V9A1P6For Sale
- C$--1 bd1 ba900 sqft3160 Irma St, Victoria, BC V9A1S8Off Market
- C$899,9003 bd3 ba1.3k sqft3098 Washington Ave #3, Victoria, BC V9A1P6For Sale
Similar homes
- C$1,174,9004 bd2 ba2.3k sqft3091 Carroll St, Victoria, BC V9A 1R1For Sale
 MLS ID #1036924, Brett Cooper Personal Real Estate Corporation, Engel & Volkers Vancouver Island. VIVA
 - C$950,0004 bd2 ba1.8k sqft2975 Harriet Rd, Victoria, BC V9A 1T2For Sale
 MLS ID #1044048, Paul Whitney, Pemberton Holmes Ltd.. VIVA
 - C$999,9996 bd2 ba2.1k sqft3128 Quadra St, Victoria, BC V8X 1G1For Sale
 MLS ID #1044580, Marcus Degroot, Sutton Group West Coast Realty. VIVA
 - C$1,050,0003 bd2 ba2.1k sqft81 Logan Ave, Saanich, BC V9A 1H4For Sale
 MLS ID #1042783, Alex Lapinski Personal Real Estate Corporation, Coldwell Banker Oceanside Real Estate. VIVA
 - C$1,067,0004 bd3 ba1.5k sqft57 Sims Ave, Saanich, BC V8Z 1J9For SaleMLS ID #1044682, Kyle Porter Personal Real Estate Corporation, NAI Commercial (Victoria) Inc.. VIVA
- C$1,149,9005 bd2 ba2.2k sqft3552 Elliston Ave, Saanich, BC V8X 1R5For SaleMLS ID #1043589, Tony Zarsadias Personal Real Estate Corporation, Rennie & Associates Realty Ltd.. VIVA
- C$1,150,0005 bd3 ba2.5k sqft62 Obed Ave, Saanich, BC V9A 1H9For SaleMLS ID #1034183, Alisa Gains, Oakwyn Realty Ltd.. VIVA
- C$1,119,0003 bd3 ba1.5k sqft1040 Alston St, Victoria, BC V9A 7P6For SaleMLS ID #1043989, Tanya Morris, Sutton Group West Coast Realty. VIVA
- C$1,074,9004 bd3 ba1.9k sqft3746 Seaton St, Saanich, BC V8Z 3W4For SaleMLS ID #1042772, Morley Bryant, Royal LePage Coast Capital - Chatterton. VIVA
- C$1,099,0004 bd2 ba1.8k sqft1112 Craigflower Rd, Esquimalt, BC V9A 2Y1For SaleMLS ID #1032476, Jackie Dufault, Pemberton Holmes Ltd.. VIVA
- C$1,125,0004 bd2 ba1.7k sqft870 Pendene Pl, Saanich, BC V8X 3A1For SaleMLS ID #1032051, Jim Leblanc Personal Real Estate Corporation, Engel & Volkers Vancouver Island. VIVA
- C$1,000,0003 bd3 ba1.5k sqft3120 Washington Ave #1, Victoria, BC V9A 1P6For SaleMLS ID #1039969, Matthew Davis Personal Real Estate Corporation, Engel & Volkers Vancouver Island. VIVA
- C$1,029,9004 bd3 ba1.9k sqft251 Sims Ave, Saanich, BC V8Z 1K4For SaleMLS ID #1037325, Manas Sehgal Personal Real Estate Corporation, Fair Realty. VIVA
- C$949,9003 bd2 ba1k sqft2902 Irma St, Victoria, BC V9A 1S4For SaleMLS ID #1037700, Shane Cyr Personal Real Estate Corporation, eXp Realty. VIVA
- C$1,325,0003 bd2 ba2.6k sqft430 Gorge Rd W, Saanich, BC V9A 1N1For SaleMLS ID #1042546, Lorne Gait, Royal LePage Nanaimo Realty LD. VIVA
- C$899,0004 bd2 ba1.5k sqft3871 Carey Rd, Saanich, BC V8Z 4C8For SaleMLS ID #1043440, Michael Mcmullen Personal Real Estate Corporation, RE/MAX Camosun. VIVA
- C$969,0005 bd-- ba2.5k sqft575 Burnside Rd E, Victoria, BC V8T 2X7For SaleMLS ID #1041567, Clifton Mak, Sutton Group West Coast Realty. VIVA
- C$969,9003 bd2 ba1.5k sqft3074 Earl Grey St, Saanich, BC V9A 1W7For SaleMLS ID #1039581, Donald St Germain Personal Real Estate Corporation, Sotheby's International Realty Canada. VIVA
- C$998,0003 bd2 ba1.6k sqft3341 Rolston Cres, Saanich, BC V8Z 4N9For SaleMLS ID #1042806, Miles Lyndan Personal Real Estate Corporation, Royal LePage Coast Capital - Oak Bay. VIVA
- C$949,0004 bd2 ba2k sqft3433 Bethune Ave, Saanich, BC V8X 1W1For SaleMLS ID #1039736, Cindy Garner, Jonesco Real Estate Inc. VIVA
