A rare opportunity to own a 1965 mid-century modern home, thoughtfully updated over the years while retaining its clean-lined, era-true character. Set on a quiet, no-through street in a family-friendly Saanich neighbourhood, this light-filled home is move-in ready. The bright main level features refinished hardwood floors (2025), new maple stairs, and an updated kitchen (2016). A high-efficiency heat pump (2021) delivers year-round comfort, backed by major upgrades: 200-amp electrical service (2021), a new 60-gallon hot water tank (2026), and a new storage shed (2022). Outside, a private, level, west-facing yard stays bright well into the evening — a rare mix of light and privacy. The flexible floor plan includes a self-contained suite, ideal for extended family or mortgage helper potential. Central to parks, schools, shopping, and transit — with pre-listing home and roof inspections already completed.
For sale
C$1,149,900
3552 Elliston Ave, Saanich, BC V8X 1R5
5beds
2baths
2,281sqft
Single Family Residence
Built in 1963
6,534 Square Feet Lot
$-- Zestimate®
C$504/sqft
C$-- HOA
What's special
- 6 days |
- 92 |
- 6 |
Zillow last checked:
Listing updated:
Listed by:
Tony Zarsadias Personal Real Estate Corporation,
Rennie & Associates Realty Ltd.,
Chris Gill Personal Real Estate Corporation,
Rennie & Associates Realty Ltd.
Source: VIVA,MLS®#: 1043589
Facts & features
Interior
Bedrooms & bathrooms
- Bedrooms: 5
- Bathrooms: 2
- Main level bathrooms: 1
- Main level bedrooms: 3
Kitchen
- Level: Main,Lower
Heating
- Baseboard, Electric, Forced Air
Cooling
- None
Appliances
- Included: Dishwasher, Dryer, Oven/Range Electric, Range Hood, Refrigerator, Washer
- Laundry: Inside
Features
- Dining/Living Combo, Eating Area, Vaulted Ceiling(s), Workshop
- Flooring: Carpet, Laminate, Tile, Wood
- Windows: Blinds, Vinyl Frames
- Basement: None
- Number of fireplaces: 1
- Fireplace features: Living Room, Wood Burning
Interior area
- Total structure area: 3,416
- Total interior livable area: 2,281 sqft
Property
Parking
- Total spaces: 2
- Parking features: Attached, Carport, Driveway
- Carport spaces: 1
- Has uncovered spaces: Yes
Features
- Levels: 2
- Entry location: Main Level
- Patio & porch: Balcony/Patio
- Exterior features: Low Maintenance Yard
- Has spa: Yes
- Spa features: Hot Tub
- Fencing: Full
Lot
- Size: 6,534 Square Feet
- Features: Central Location, Family-Oriented Neighbourhood, Landscaped, No Through Road, Private, Recreation Nearby, Shopping Nearby
Details
- Additional structures: Shed(s)
- Parcel number: 007691963
- Zoning description: Residential
Construction
Type & style
- Home type: SingleFamily
- Property subtype: Single Family Residence
Materials
- Stucco
- Foundation: Concrete Perimeter
- Roof: Asphalt Torch On
Condition
- Contact List Licensee
- Year built: 1963
Utilities & green energy
- Water: Municipal
- Utilities for property: Sewer Connected
Community & HOA
Community
- Features: Family-Oriented Neighbourhood
Location
- Region: Saanich
Financial & listing details
- Price per square foot: C$504/sqft
- Tax assessed value: C$1,008,000
- Annual tax amount: C$5,242
- Date on market: 7/20/2026
- Ownership: Freehold
Tony Zarsadias Personal Real Estate Corporation
Tony Zarsadias Personal Real Estate Corporation
(250) 818-7526
By pressing Contact Agent, you agree that the real estate professional identified above may call/text you about your search, which may involve use of automated means and pre-recorded/artificial voices. You don't need to consent as a condition of buying any property, goods, or services. Message/data rates may apply. You also agree to our Terms of Use. Zillow does not endorse any real estate professionals. We may share information about your recent and future site activity with your agent to help them understand what you're looking for in a home.
Price history
| Date | Event | Price |
|---|---|---|
| 7/20/2026 | Listed for sale | C$1,149,900C$504/sqft |
Source: VIVA #1043589 Report a problem | ||
Public tax history
Tax history is unavailable.
Climate risks
Neighborhood: Saanich Core
Nearby schools
GreatSchools rating
- NAGriffin Bay SchoolGrades: K-12Distance: 16.6 mi
- 9/10Friday Harbor High SchoolGrades: 9-12Distance: 16.5 mi
- C$--5 bd2 ba-- sqft3588 Savannah Ave, Saanich, BC V8X1S7Off Market
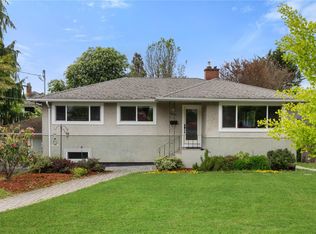
- C$--3 bd4 ba-- sqft1032 Cloverdale Ave #4, Saanich, BC V8X2T9Off Market
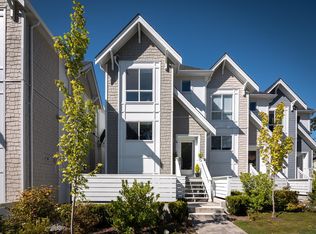
- C$--1 bd1 ba780 sqft3501 Savannah Ave #1CC9458E4, Saanich, BC V8X1S6Off Market
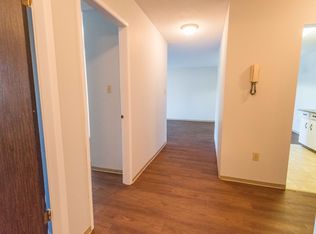
- C$--2 bd1 ba960 sqft3501 Savannah Ave #F0F478346, Saanich, BC V8X1S6Off Market
- C$2,4102 bd1 ba970 sqft3501 Savannah Ave, Saanich, BC V8X1S6For Rent
- C$950,0003 bd4 ba1.5k sqft1032 Cloverdale Ave #7, Saanich, BC V8X2T9New Construction
- C$449,9002 bd1 ba890 sqft991 Cloverdale Ave #207, Saanich, BC V8X2T5For Sale
- C$485,0002 bd2 ba852 sqft3460 Quadra St #409, Saanich, BC V8X1G6For Sale
Similar homes
- C$1,149,9004 bd2 ba2k sqft3615 Doncaster Dr, Saanich, BC V8P 3W5For Sale
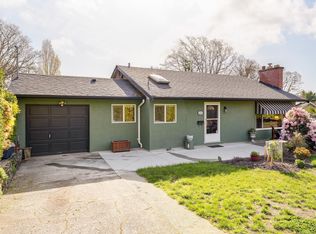 MLS ID #1043873, Geoffrey Mclean Personal Real Estate Corporation, RE/MAX Camosun. VIVA
 - C$1,099,0003 bd2 ba2.4k sqft3771 Winston Cres, Saanich, BC V8X 1S2For Sale
 MLS ID #1043966, Danielle Moreau Personal Real Estate Corporation, RE/MAX Camosun. VIVA
 - C$1,198,0004 bd2 ba2k sqft1260 Palmer Rd, Saanich, BC V8P 2H7For Sale
 MLS ID #1043748, Andrew Holenchuk Personal Real Estate Corporation, eXp Realty. VIVA
 - C$1,089,9006 bd2 ba2.3k sqft3959 Cedar Hill Cross Rd, Saanich, BC V8P 2N8For Sale
 MLS ID #1042983, Samantha Chisholm, Sotheby's International Realty Canada. VIVA
 - C$1,150,0005 bd3 ba2.5k sqft1541 McRae Ave, Saanich, BC V8P 1G4For SaleMLS ID #1037515, Darren Neuhaus, RE/MAX Camosun. VIVA
- C$1,099,9004 bd2 ba2k sqft3967 Rainbow St, Saanich, BC V8X 2A5For SaleMLS ID #1042365, Brent Snelling Personal Real Estate Corporation, Macdonald Realty Victoria. VIVA
- C$1,149,8004 bd2 ba1.9k sqft3145 Balfour Ave, Victoria, BC V9A 1R9For SaleMLS ID #1043360, Mikko Ikonen Personal Real Estate Corporation, Sutton Group West Coast Realty. VIVA
- C$1,099,8006 bd2 ba2.1k sqft1575 Burton Ave, Victoria, BC V8T 2N3For SaleMLS ID #1043813, Mitch Mcmichael Personal Real Estate Corporation, Engel & Volkers Vancouver Island. VIVA
- C$1,125,0004 bd2 ba1.7k sqft870 Pendene Pl, Saanich, BC V8X 3A1For SaleMLS ID #1032051, Jim Leblanc Personal Real Estate Corporation, Engel & Volkers Vancouver Island. VIVA
- C$1,059,0004 bd3 ba2.3k sqft3919 Quadra St, Saanich, BC V8X 1J3For SaleMLS ID #1041548, Dez Mahal Personal Real Estate Corporation, RE/MAX Camosun. VIVA
- C$1,490,0005 bd3 ba3.3k sqft1184 Clovelly Ter, Saanich, BC V8P 1V6For SaleMLS ID #1043128, Robert Woodland, Sutton Group West Coast Realty. VIVA
- C$999,0004 bd2 ba2.6k sqft3933 Saanich Rd, Saanich, BC V8X 1Y7For SaleMLS ID #1040698, Sean Wen Personal Real Estate Corporation, Sutton Group West Coast Realty. VIVA
- C$949,0004 bd2 ba2k sqft3433 Bethune Ave, Saanich, BC V8X 1W1For SaleMLS ID #1039736, Cindy Garner, Jonesco Real Estate Inc. VIVA
- C$1,189,0003 bd2 ba2.1k sqft81 Logan Ave, Saanich, BC V9A 1H4For SaleMLS ID #1042783, Alex Lapinski Personal Real Estate Corporation, Coldwell Banker Oceanside Real Estate. VIVA
- C$1,074,9004 bd3 ba1.9k sqft3746 Seaton St, Saanich, BC V8Z 3W4For SaleMLS ID #1042772, Morley Bryant, Royal LePage Coast Capital - Chatterton. VIVA
- C$1,099,0004 bd3 ba2.1k sqft3410 Browning St, Saanich, BC V8P 4E1For SaleMLS ID #1040805, Thomas Hu, Sutton Group West Coast Realty. VIVA
- C$1,349,0004 bd3 ba2.8k sqft1514 Shorncliffe Rd S, Saanich, BC V8P 5J8For SaleMLS ID #1043733, Daniel Hsu Personal Real Estate Corporation, Pemberton Holmes Ltd.. VIVA
- C$1,099,0006 bd3 ba2.6k sqft3236 Cedar Hill Rd, Saanich, BC V8P 3Y3For SaleMLS ID #1039287, Cooper Shantz, Engel & Volkers Vancouver Island. VIVA
- C$1,049,0004 bd2 ba1.9k sqft3517 Doncaster Dr, Saanich, BC V8P 3W2For SaleMLS ID #1031738, Heidi Stieg, Pemberton Holmes - Westshore. VIVA
- C$899,0004 bd2 ba1.5k sqft3871 Carey Rd, Saanich, BC V8Z 4C8For SaleMLS ID #1043440, Michael Mcmullen Personal Real Estate Corporation, RE/MAX Camosun. VIVA
