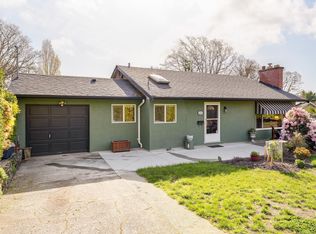
Welcome to 1541 McRae Ave, a fantastic opportunity in the heart of Victoria with space, flexibility, and income potential. This 5 bedroom home offers a thoughtful layout for families, multigenerational living, or those looking for added rental support. The main living area provides comfortable everyday living with generous bedroom space, while the lower level includes a self contained 1 bedroom suite, ideal for extended family, guests, or a mortgage helper. Set in a convenient Victoria location close to parks, schools, shops, transit, and everyday amenities, this property offers excellent versatility in a well connected neighbourhood. Whether you are upsizing, investing, or looking for a home with added flexibility, this home is full of potential.
For sale
C$1,150,000
1541 McRae Ave, Saanich, BC V8P 1G4
5beds
3baths
2,540sqft
Single Family Residence
Built in 1951
8,276 Square Feet Lot
$-- Zestimate®
C$453/sqft
C$-- HOA
What's special
Generous bedroom space
- 85 days |
- 37 |
- 2 |
Zillow last checked:
Listing updated:
Listed by:
Darren Neuhaus,
RE/MAX Camosun,
Danny Cox Personal Real Estate Corporation,
RE/MAX Camosun
Source: VIVA,MLS®#: 1037515
Facts & features
Interior
Bedrooms & bathrooms
- Bedrooms: 5
- Bathrooms: 3
- Main level bathrooms: 1
- Main level bedrooms: 2
Kitchen
- Level: Main,Lower
Heating
- Baseboard
Cooling
- None
Appliances
- Included: Dryer, Oven/Range Electric, Refrigerator, Washer
- Laundry: Inside
Features
- Flooring: Mixed
- Basement: Full
- Number of fireplaces: 1
- Fireplace features: Wood Burning
Interior area
- Total structure area: 2,700
- Total interior livable area: 2,540 sqft
Property
Parking
- Total spaces: 4
- Parking features: Open
- Has uncovered spaces: Yes
Features
- Entry location: Main Level
Lot
- Size: 8,276 Square Feet
- Features: Rectangular Lot
Details
- Parcel number: 005636582
- Zoning description: Residential
Construction
Type & style
- Home type: SingleFamily
- Property subtype: Single Family Residence
Materials
- Wood Siding
- Foundation: Concrete Perimeter
- Roof: Asphalt Shingle
Condition
- Resale
- New construction: No
- Year built: 1951
Utilities & green energy
- Water: Municipal
- Utilities for property: Sewer Connected
Community & HOA
Location
- Region: Saanich
Financial & listing details
- Price per square foot: C$453/sqft
- Tax assessed value: C$987,700
- Annual tax amount: C$4,794
- Date on market: 5/21/2026
- Ownership: Freehold
Price history
| Date | Event | Price |
|---|---|---|
| 5/21/2026 | Listed for sale | C$1,150,000C$453/sqft |
Source: VIVA #1037515 Report a problem | ||
Public tax history
Tax history is unavailable.
Climate risks
Neighborhood: Shelbourne
Nearby schools
GreatSchools rating
- NAGriffin Bay SchoolGrades: K-12Distance: 15.7 mi
- 9/10Friday Harbor High SchoolGrades: 9-12Distance: 15.7 mi
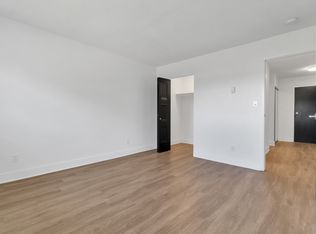
- C$--1 bd1 ba798 sqft3205 Wetherby Rd #A310, Saanich, BC V8P4A3Off Market
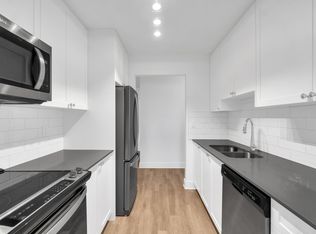
- C$--1 bd1 ba799 sqft3205 Wetherby Rd #B310, Saanich, BC V8P4A3Off Market
- C$--2 bd1 ba985 sqft3205 Wetherby Rd #B208, Saanich, BC V8P4A3Off Market
- C$--1 bd1 ba918 sqft3205 Wetherby Rd #A205, Saanich, BC V8P4A3Off Market
- C$--2 bd1 ba1k sqft3205 Wetherby Rd #B204, Saanich, BC V8P4A3Off Market
- C$--1 bd1 ba798 sqft3205 Wetherby Rd #A107, Saanich, BC V8P4A3Off Market
- C$---- bd1 ba503 sqft3205 Wetherby Rd #A116, Saanich, BC V8P4A3Off Market
- C$--2 bd1 ba985 sqft3205 Wetherby Rd #2-BEDROOM, Saanich, BC V8P4A3Off Market
Similar homes
- C$1,149,0004 bd2 ba2.3k sqft3832 Persimmon Dr, Saanich, BC V8P 3R9For Sale
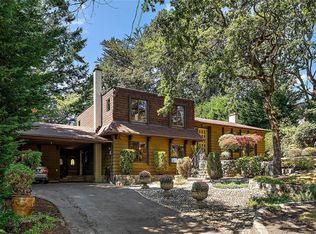 MLS ID #1046597, Will Nikl Personal Real Estate Corporation, Coldwell Banker Oceanside Real Estate. VIVA
 - C$1,239,9003 bd2 ba2.1k sqft1797 McRae Ave, Saanich, BC V8P 1J2For Sale
 MLS ID #1046724, Dean Innes Personal Real Estate Corporation, Sotheby's International Realty Canada. VIVA
 - C$1,339,0004 bd3 ba1.9k sqft1941 Mayfair Dr, Saanich, BC V8P 1R1For Sale
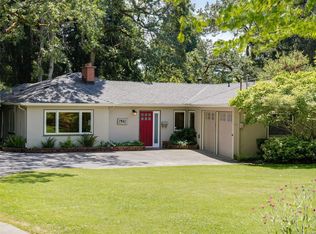 MLS ID #1046497, Cheryl Bejcar Personal Real Estate Corporation, Newport Realty Ltd.. VIVA
 - C$1,149,9004 bd2 ba2k sqft3615 Doncaster Dr, Saanich, BC V8P 3W5For Sale
 MLS ID #1043873, Geoffrey Mclean Personal Real Estate Corporation, RE/MAX Camosun. VIVA
 - C$1,099,0004 bd3 ba2.1k sqft3410 Browning St, Saanich, BC V8P 4E1For SaleMLS ID #1040805, Thomas Hu, Sutton Group West Coast Realty. VIVA
- C$1,150,0003 bd2 ba1.4k sqft3155 Mars St, Victoria, BC V8X 1B9For SaleMLS ID #1046515, Erin Greenwood Personal Real Estate Corporation, The Agency. VIVA
- C$1,149,0006 bd3 ba2.9k sqft3958 Emerald Pl, Saanich, BC V8P 4T6For SaleMLS ID #1037983, Julie Tang Personal Real Estate Corporation, RE/MAX Camosun. VIVA
- C$1,099,8006 bd2 ba2.1k sqft1575 Burton Ave, Victoria, BC V8T 2N3For SaleMLS ID #1043813, Mitch Mcmichael Personal Real Estate Corporation, Engel & Volkers Vancouver Island. VIVA
- C$1,249,0003 bd3 ba3.2k sqft1234 Union Rd, Saanich, BC V8P 2J6For SaleMLS ID #1046716, Shannon Jackson, RE/MAX Camosun. VIVA
- C$1,199,9007 bd4 ba2.9k sqft1564 N Dairy Rd, Victoria, BC V8T 3T9For SaleMLS ID #1044261, Kevin Koetke, RE/MAX Camosun. VIVA
- C$1,089,9006 bd2 ba2.3k sqft3959 Cedar Hill Cross Rd, Saanich, BC V8P 2N8For SaleMLS ID #1042983, Samantha Chisholm, Sotheby's International Realty Canada. VIVA
- C$1,225,0004 bd3 ba2.2k sqft1468 Stroud Rd, Victoria, BC V8T 2K9For SaleMLS ID #1041108, Mike Pearce Personal Real Estate Corporation, Engel & Volkers Vancouver Island. VIVA
- C$1,349,9004 bd3 ba3k sqft3301 Argyle Pl, Saanich, BC V8P 5R8For SaleMLS ID #1046286, Jason Craveiro, Coldwell Banker Oceanside Real Estate. VIVA
- C$1,420,0005 bd5 ba2.5k sqft1689 Kisber Ave, Saanich, BC V8P 2W5For SaleMLS ID #1046517, Daniel Hsu Personal Real Estate Corporation, Pemberton Holmes Ltd.. VIVA
- C$987,0004 bd2 ba1.7k sqft950 Dunn Ave, Saanich, BC V8X 2Z4For SaleMLS ID #1042636, Ole Schmidt, Clover Residential Ltd.. VIVA
- C$1,059,0004 bd3 ba2.3k sqft3919 Quadra St, Saanich, BC V8X 1J3For SaleMLS ID #1041548, Dez Mahal Personal Real Estate Corporation, RE/MAX Camosun. VIVA
- C$1,249,9956 bd5 ba2.5k sqft1408 Tovido Ln, Victoria, BC V8T 2S9For SaleMLS ID #1038387, James Fehr Personal Real Estate Corporation, Newport Realty Ltd.. VIVA
- C$1,349,0004 bd3 ba2.8k sqft1514 Shorncliffe Rd S, Saanich, BC V8P 5J8For SaleMLS ID #1043733, Daniel Hsu Personal Real Estate Corporation, Pemberton Holmes Ltd.. VIVA
- C$1,699,9004 bd5 ba3k sqft3459 Plymouth Rd, Oak Bay, BC V8P 4X6For SaleMLS ID #1046991, Jay Herrick Personal Real Estate Corporation, RE/MAX Camosun. VIVA
- C$1,099,0002 bd2 ba1.5k sqft1661 Freeman Ave, Saanich, BC V8P 1P5For SaleMLS ID #1038964, Thomas Kala Personal Real Estate Corporation, eXp Realty. VIVA
