1468 Stroud is located in the highly desired Oakland & Hillside areas making it the ideal location. Fully fenced yard that has direct access to Oswald Park! This charming vacant home offers 3 bedrooms, a great kitchen that leads to the large sundeck, fireplace, separate laundry, and a new legal studio space with bathroom. The studio is a great isolated space for a home office, artist dream space, theatre room, & much more! The lower level has a fantastic legal 1 bedroom suite with private entrances, patio, full kitchen, large living room, bathroom & separate laundry. Updates include 200amp service with 2 sub panels, thermal windows, hardie plank siding,& new back fence. Walkers paradise with a 93 walk store. Walking distance to groceries, shopping, and direct bus routes to Camosun, UVIC, & Downtown. Dog lovers walk score of one million!
For sale
C$1,225,000
1468 Stroud Rd, Victoria, BC V8T 2K9
4beds
3baths
2,241sqft
Single Family Residence
Built in 1955
5,227 Square Feet Lot
$-- Zestimate®
C$547/sqft
C$-- HOA
What's special
Fully fenced yardGreat kitchenLarge sundeckSeparate laundryThermal windowsHardie plank sidingNew back fence
- 93 days
- 91
- 7
Zillow last checked:
Listing updated:
Listed by:
Mike Pearce Personal Real Estate Corporation,
Engel & Volkers Vancouver Island
Source: VIVA,MLS®#: 1041108
Facts & features
Interior
Bedrooms & bathrooms
- Bedrooms: 4
- Bathrooms: 3
- Main level bathrooms: 1
- Main level bedrooms: 2
Kitchen
- Level: Main,Lower
Heating
- Baseboard, Electric
Cooling
- None
Appliances
- Included: Dishwasher, Dryer, Microwave, Range Hood, Refrigerator, Washer
- Laundry: Inside
Features
- Flooring: Carpet, Hardwood, Laminate, Tile
- Windows: Blinds, Vinyl Frames, Window Coverings
- Basement: None
- Number of fireplaces: 1
- Fireplace features: Wood Burning
Interior area
- Total structure area: 2,241
- Total interior livable area: 2,241 sqft
Property
Parking
- Total spaces: 3
- Parking features: Detached, Driveway, On Street
- Has uncovered spaces: Yes
Features
- Entry location: Main Level
- Patio & porch: Balcony/Deck
- Fencing: Fenced
Lot
- Size: 5,227 Square Feet
Details
- Parcel number: 005553229
- Zoning description: Residential
Construction
Type & style
- Home type: SingleFamily
- Property subtype: Single Family Residence
Materials
- Cement Fibre, Shingle-Wood, Wood Siding
- Foundation: Concrete Perimeter
- Roof: Fibreglass Shingle
Condition
- Resale
- New construction: No
- Year built: 1955
Utilities & green energy
- Water: Municipal
- Utilities for property: Sewer Connected
Community & HOA
Location
- Region: Victoria
Financial & listing details
- Price per square foot: C$547/sqft
- Tax assessed value: C$1,186,000
- Annual tax amount: C$6,003
- Date on market: 6/23/2026
- Ownership: Freehold
Price history
| Date | Event | Price |
|---|---|---|
| 7/28/2026 | Price change | C$1,225,000-2%C$547/sqft |
Source: VIVA #1041108 Report a problem | ||
| 7/8/2026 | Price change | C$1,250,000-3.5%C$558/sqft |
Source: VIVA #1041108 Report a problem | ||
| 6/23/2026 | Listed for sale | C$1,295,000C$578/sqft |
Source: VIVA #1041108 Report a problem | ||
Public tax history
Tax history is unavailable.
Climate risks
Neighborhood: Oaklands

Similar homes
- C$1,196,0004 bd4 ba2k sqft1310 Basil Ave, Victoria, BC V8T 2G3For Sale
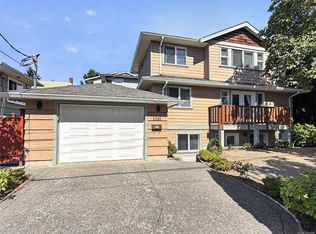 MLS ID #1049499, Bo Han Personal Real Estate Corporation, Pemberton Holmes Ltd.. VIVA
 - C$1,099,9004 bd2 ba1.9k sqft530 Dumeresq St, Saanich, BC V8Z 1X2For Sale
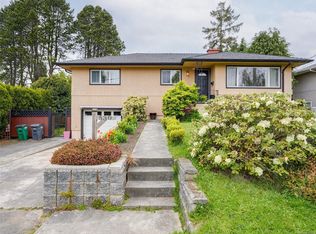 MLS ID #1050346, Andrea Knight-Ratcliff Personal Real Estate Corporation, Royal LePage Coast Capital - Westshore. VIVA
 - C$1,049,0006 bd4 ba2.1k sqft2940 Cedar Hill Rd, Victoria, BC V8T 3H9For Sale
 MLS ID #1048789, Navjeet Sandal Personal Real Estate Corporation, Royal LePage Coast Capital - Chatterton. VIVA
 - C$1,249,0006 bd3 ba2.5k sqft3931 Braefoot Pl, Saanich, BC V8P 2S2For Sale
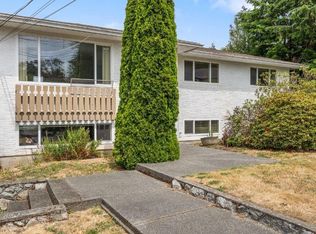 MLS ID #1050147, Megan Fechter Personal Real Estate Corporation, RE/MAX Sabre Realty Group. VIVA
