*Open House Sat 1pm-3pm* Well-maintained and versatile Shelbourne area home in a highly sought-after Saanich location close to UVic, schools, parks, shopping, recreation, and transit. The bright main level offers 3 bedrooms, including a primary bedroom with ensuite, comfortable living and dining areas, a beautifully renovated kitchen, renovated bathrooms, fresh paint, and all new appliances upstairs. Recent updates include a newer roof, perimeter drains, driveway, hot water tank, and washer/dryer. The lower level features a self-contained 2-bedroom suite plus an impressive studio/flex space ideal as a rec room, workshop, home gym, studio, or home office. Attached garage and ample parking. Both the main home and suite are VACANT, providing immediate possession and outstanding flexibility for purchasers, investors, or multi-generational living.
For sale
C$1,395,000
4379 Shelbourne St, Saanich, BC V8N 3G4
5beds
3baths
2,555sqft
Single Family Residence
Built in 1975
7,840 Square Feet Lot
$-- Zestimate®
C$546/sqft
C$-- HOA
What's special
Bright main levelPrimary bedroom with ensuiteBeautifully renovated kitchenRenovated bathroomsFresh paintAll new appliances upstairsNewer roof
- 42 days |
- 52 |
- 5 |
Zillow last checked:
Listing updated:
Listed by:
Mike Giordano Personal Real Estate Corporation,
eXp Realty
Source: VIVA,MLS®#: 1041400
Facts & features
Interior
Bedrooms & bathrooms
- Bedrooms: 5
- Bathrooms: 3
- Main level bathrooms: 2
- Main level bedrooms: 3
Kitchen
- Level: Main,Lower
Heating
- Baseboard, Electric, Propane
Cooling
- None
Appliances
- Included: Dishwasher, Dryer, Refrigerator, Washer
- Laundry: Inside, In Unit
Features
- Cathedral Entry, Dining/Living Combo, Eating Area, Workshop
- Flooring: Carpet, Concrete, Wood
- Windows: Bay Window(s), Vinyl Frames
- Basement: Full,Walk-Out Access
- Number of fireplaces: 2
- Fireplace features: Family Room, Living Room, Propane
Interior area
- Total structure area: 2,896
- Total interior livable area: 2,555 sqft
Property
Parking
- Total spaces: 4
- Parking features: Attached, Driveway, Garage Double, On Street, Other
- Attached garage spaces: 2
- Has uncovered spaces: Yes
Features
- Levels: 3
- Entry location: Split Level
- Fencing: Partial
Lot
- Size: 7,840 Square Feet
- Features: Curb & Gutter, Level, Rectangular Lot, Wooded
Details
- Additional structures: Guest House, Workshop
- Parcel number: 002217741
- Zoning description: Residential
- Other equipment: Propane Tank Leased
Construction
Type & style
- Home type: SingleFamily
- Architectural style: Arts & Crafts,West Coast
- Property subtype: Single Family Residence
Materials
- Frame Wood, Stucco, Wood Siding
- Foundation: Concrete Perimeter, Slab
- Roof: Asphalt Shingle
Condition
- Resale
- New construction: No
- Year built: 1975
Utilities & green energy
- Water: Municipal
Community & HOA
Location
- Region: Saanich
Financial & listing details
- Price per square foot: C$546/sqft
- Tax assessed value: C$1,227,000
- Annual tax amount: C$5,970
- Date on market: 7/1/2026
- Ownership: Freehold
- Road surface type: Paved
Price history
| Date | Event | Price |
|---|---|---|
| 7/1/2026 | Listed for sale | C$1,395,000C$546/sqft |
Source: VIVA #1041400 Report a problem | ||
Public tax history
Tax history is unavailable.
Climate risks
Neighborhood: Gordon Head
Nearby schools
GreatSchools rating
- NAGriffin Bay SchoolGrades: K-12Distance: 14.9 mi
- 9/10Friday Harbor High SchoolGrades: 9-12Distance: 14.9 mi
- C$999,9004 bd3 ba2.9k sqft4333 Ramsay Pl, Saanich, BC V8N4Y8For Sale
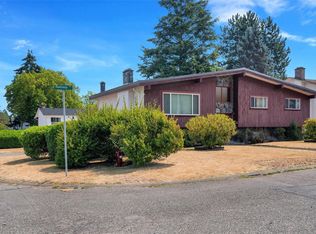
- C$1,350,0006 bd3 ba2k sqft4377 Fieldmont Pl, Saanich, BC V8N4Z4For Sale

- C$1,299,9006 bd3 ba2.7k sqft1521 San Juan Ave, Saanich, BC V8N2L4For Sale

- C$---- bd-- ba-- sqft1551 Prairie St, Saanich, BC V8N4P4Off Market
- C$--3 bd2 ba-- sqft4312 Shelbourne St, Saanich, BC V8N3G3Off Market
- C$---- bd-- ba-- sqft1564 San Juan Ave, Saanich, BC V8N2L5Off Market
- C$1,249,0003 bd2 ba1.7k sqft4395 Robinwood Dr, Saanich, BC V8N5R7For Sale
- C$1,195,0002 bd2 ba1.6k sqft4296 Cedar Hill Rd, Saanich, BC V8N3C5For Sale
Similar homes
- C$1,339,0004 bd3 ba1.9k sqft1941 Mayfair Dr, Saanich, BC V8P 1R1For Sale
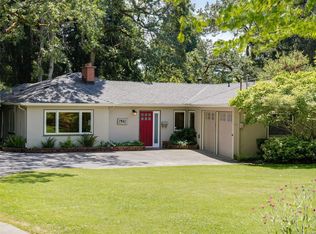 MLS ID #1046497, Cheryl Bejcar Personal Real Estate Corporation, Newport Realty Ltd.. VIVA
 - C$1,449,0005 bd3 ba3.1k sqft2027 Saltair Pl, Saanich, BC V8N 4S4For Sale
 MLS ID #1043906, Anke Venema Personal Real Estate Corporation, Century 21 Queenswood Realty Ltd.. VIVA
 - C$1,450,0004 bd3 ba2.6k sqft1986 Wenman Dr, Saanich, BC V8N 2P8For Sale
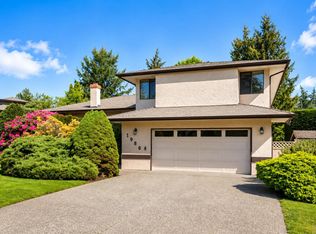 MLS ID #1041089, Chace Whitson Personal Real Estate Corporation, Macdonald Realty Ltd. (Sid). VIVA
 - C$1,499,8004 bd3 ba2.2k sqft4833 Maplegrove St, Saanich, BC V8Y 3B9For Sale
 MLS ID #1045111, May Liu Personal Real Estate Corporation, DFH Real Estate Ltd.. VIVA
 - C$1,375,0004 bd3 ba2.7k sqftOakdale Estates, Saanich, BC V8N 3B8For SaleMLS ID #1033152, John Melvin, DFH Real Estate - Sidney. VIVA
- C$1,499,0004 bd3 ba2.2k sqft4682 Lochside Dr, Saanich, BC V8Y 2X7For SaleMLS ID #1042158, Daniel Hoff, Royal LePage Coast Capital - Chatterton. VIVA
- C$1,375,0006 bd4 ba3.1k sqft1287 Carmichael Ct, Saanich, BC V8Z 7B9For SaleMLS ID #1044540, Michael Mcmullen Personal Real Estate Corporation, RE/MAX Camosun. VIVA
- C$1,500,0005 bd3 ba2.3k sqft3990 Haro Rd, Saanich, BC V8N 4A9For SaleMLS ID #1040721, Grady Harris Personal Real Estate Corporation, Engel & Volkers Vancouver Island. VIVA
- C$1,649,0005 bd3 ba3.3k sqft4607 Boulderwood Dr, Saanich, BC V8Y 2V2For SaleMLS ID #1043918, Daniel Weiss, Coldwell Banker Oceanside Real Estate. VIVA
- C$1,549,0006 bd4 ba2.1k sqft5222 Beckton Rd, Saanich, BC V8Y 2C1For SaleMLS ID #1039543, David Scotney, Pemberton Holmes Ltd.. VIVA
- C$1,498,0005 bd3 ba2.3k sqft2112 Pentland Rd, Oak Bay, BC V8S 2W4For SaleMLS ID #1044998, Blair Veenstra Personal Real Estate Corporation, RE/MAX Camosun. VIVA
- C$1,089,0005 bd2 ba1.8k sqft4147 Hawkes Ave, Saanich, BC V8Z 3Y9For SaleMLS ID #1046337, Cynthia Werbik, Pemberton Holmes Ltd. - Oak Bay. VIVA
- C$1,374,9004 bd3 ba3.4k sqft7348 Ridgedown Ct, Central Saanich, BC V8M 2H7For SaleMLS ID #1045186, Stephanie Peat, DFH Real Estate - Sidney. VIVA
- C$1,350,0003 bd2 ba1.4k sqft4047 Haro Rd, Saanich, BC V8N 4B3For SaleMLS ID #1033135, Tessa Strong, Royal LePage Coast Capital - Chatterton. VIVA
- C$1,599,0004 bd4 ba3.1k sqft809 Rogers Way, Saanich, BC V8X 5L1For SaleMLS ID #1043442, Michael Mcmullen Personal Real Estate Corporation, RE/MAX Camosun. VIVA
- C$1,225,0004 bd3 ba2.2k sqft1468 Stroud Rd, Victoria, BC V8T 2K9For SaleMLS ID #1041108, Mike Pearce Personal Real Estate Corporation, Engel & Volkers Vancouver Island. VIVA
- C$1,299,9003 bd3 ba2.8k sqftWedgewood Estates, Saanich, BC V8N 5X5For SaleMLS ID #1044882, Laura Godbeer Personal Real Estate Corporation, RE/MAX Camosun. VIVA
- C$999,0003 bd2 ba2.1k sqft81 Logan Ave, Saanich, BC V9A 1H4For SaleMLS ID #1046348, Alex Lapinski Personal Real Estate Corporation, Coldwell Banker Oceanside Real Estate. VIVA
- C$1,075,0003 bd2 ba2.4k sqft3771 Winston Cres, Saanich, BC V8X 1S2For SaleMLS ID #1043966, Danielle Moreau Personal Real Estate Corporation, RE/MAX Camosun. VIVA
- C$1,425,0004 bd3 ba2.4k sqft2840 Oceanside Ln, Cowichan Valley, BC V8H 1E1For SaleMLS ID #1044271, Grant Scholefield Personal Real Estate Corporation, Pemberton Holmes Ltd. (Cow Vall). VIVA
