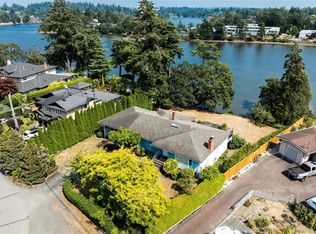
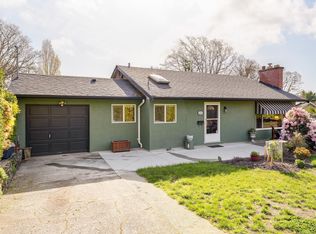
ONE-LEVEL LIVING ON MT. TOLMIE!! Situated on a private 0.30-acre lot on a quiet, tree-lined street, this charming rancher beautifully blends mid-century character with thoughtful modern updates. Offering nearly 2,000 sq. ft. of single-level living, this 4-bed, 3-bath home features a 200-amp electrical service, timeless parquet flooring, a welcoming new electric fireplace in the living room, and a cozy woodstove in the family room. Enjoy a renovated kitchen with skylight & Corian countertops alongside updated bathrooms (two with heated tile floors and granite finishes). Outside highlights include a double garage, expansive deck, greenhouse, storage shed, 10-zone underground irrigation, and raised garden beds. Ideally located just steps from Mt. Tolmie Park trails, UVic, St. Michael's University School, Camosun College, transit, and shopping. A rare opportunity to enjoy comfortable family living in a most desirable location.
For sale
C$1,339,000
1941 Mayfair Dr, Saanich, BC V8P 1R1
4beds
3baths
1,988sqft
Single Family Residence
Built in 1951
0.3 Acres Lot
$-- Zestimate®
C$674/sqft
C$-- HOA
What's special
Quiet tree-lined streetMid-century characterThoughtful modern updatesTimeless parquet flooringRenovated kitchen with skylightCorian countertopsUpdated bathrooms
- 11 hours |
- 3 |
- 0 |
Zillow last checked:
Listing updated:
Listed by:
Cheryl Bejcar Personal Real Estate Corporation,
Newport Realty Ltd.
Source: VIVA,MLS®#: 1046497
Facts & features
Interior
Bedrooms & bathrooms
- Bedrooms: 4
- Bathrooms: 3
- Main level bathrooms: 3
- Main level bedrooms: 4
Kitchen
- Level: Main
Heating
- Baseboard, Electric, Wood, Other
Cooling
- None
Appliances
- Laundry: Inside
Features
- Dining Room, Light Pipe
- Basement: None
- Number of fireplaces: 2
- Fireplace features: Electric, Family Room, Living Room, Wood Burning Stove
Interior area
- Total structure area: 2,530
- Total interior livable area: 1,988 sqft
Video & virtual tour
Property
Parking
- Total spaces: 4
- Parking features: Driveway, Garage Double
- Garage spaces: 2
- Has uncovered spaces: Yes
Accessibility
- Accessibility features: Accessible Entrance, Ground Level Main Floor, No Step Entrance
Features
- Entry location: Ground Level
- Patio & porch: Balcony/Deck
- Exterior features: Garden, Sprinkler System
Lot
- Size: 0.3 Acres
- Features: Central Location, Irrigation Sprinkler(s), Landscaped, Level, Near Golf Course, Quiet Area, Shopping Nearby
Details
- Parcel number: 000193534
- Zoning description: Residential
Construction
Type & style
- Home type: SingleFamily
- Property subtype: Single Family Residence
Materials
- Stucco
- Foundation: Concrete Perimeter, Slab
- Roof: Fibreglass Shingle
Condition
- Resale
- New construction: No
- Year built: 1951
Utilities & green energy
- Water: Municipal
Community & HOA
Location
- Region: Saanich
Financial & listing details
- Price per square foot: C$674/sqft
- Tax assessed value: C$1,311,000
- Annual tax amount: C$6,818
- Date on market: 8/10/2026
- Ownership: Freehold
Price history
| Date | Event | Price |
|---|---|---|
| 8/10/2026 | Listed for sale | C$1,339,000C$674/sqft |
Source: VIVA #1046497 Report a problem | ||
Public tax history
Tax history is unavailable.
Climate risks
Neighborhood: Shelbourne
Nearby schools
GreatSchools rating
- NAGriffin Bay SchoolGrades: K-12Distance: 15 mi
- 9/10Friday Harbor High SchoolGrades: 9-12Distance: 15 mi
- C$---- bd-- ba-- sqft1920 Waterloo Rd, Saanich, BC V8P1J3Off Market
- C$--3 bd3 ba-- sqft3539 Plymouth Rd, Oak Bay, BC V8P4X7Off Market
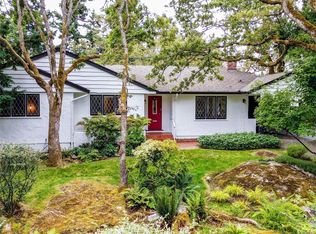
- C$1,680,0005 bd4 ba3k sqft2065 Avondale Rd, Oak Bay, BC V8P1V5For Sale
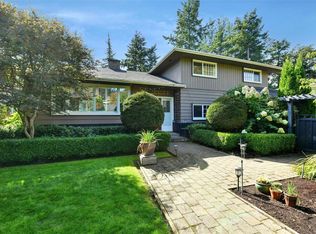
- C$--4 bd2 ba1.6k sqft3368 Kingsley Pl, Saanich, BC V8P4K1Off Market
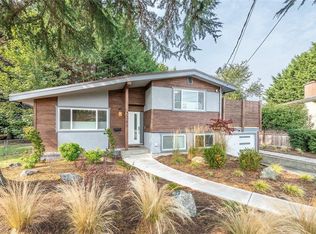
- C$---- bd-- ba-- sqft2175 Kendal Ave, Oak Bay, BC V8P1S1Off Market
- C$1,099,0003 bd1 ba1.5k sqft1663 Freeman Ave, Saanich, BC V8P1P5For Sale
- C$2,200,0000.29 acres1661/1663 Freeman Ave, Saanich, BC V8P1P5Lot/Land
- C$1,099,0002 bd2 ba1.5k sqft1661 Freeman Ave, Saanich, BC V8P1P5For Sale
Similar homes
- C$1,359,0004 bd2 ba2.2k sqft2047 Neil St, Oak Bay, BC V8R 3E1For Sale
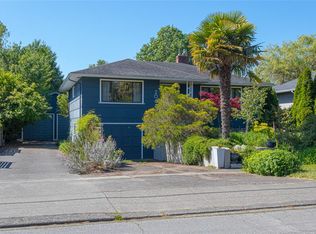 MLS ID #1043775, Guy Crozier Personal Real Estate Corporation, RE/MAX Camosun. VIVA
 - C$1,299,0003 bd3 ba2.8k sqft107 Kingham Pl, View Royal, BC V9B 1L9For Sale
 MLS ID #1046333, Sharon Dean, Royal LePage Coast Capital - Chatterton. VIVA
 - C$1,149,9004 bd2 ba2k sqft3615 Doncaster Dr, Saanich, BC V8P 3W5For Sale
 MLS ID #1043873, Geoffrey Mclean Personal Real Estate Corporation, RE/MAX Camosun. VIVA
 - C$1,089,0005 bd2 ba1.8k sqft4147 Hawkes Ave, Saanich, BC V8Z 3Y9For Sale
 MLS ID #1046337, Cynthia Werbik, Pemberton Holmes Ltd. - Oak Bay. VIVA
 - C$999,0003 bd2 ba2.1k sqft81 Logan Ave, Saanich, BC V9A 1H4For SaleMLS ID #1046348, Alex Lapinski Personal Real Estate Corporation, Coldwell Banker Oceanside Real Estate. VIVA
- C$1,099,0003 bd1 ba1.5k sqft1663 Freeman Ave, Saanich, BC V8P 1P5For SaleMLS ID #1038966, Thomas Kala Personal Real Estate Corporation, eXp Realty. VIVA
- C$1,500,0005 bd3 ba2.3k sqft3990 Haro Rd, Saanich, BC V8N 4A9For SaleMLS ID #1040721, Grady Harris Personal Real Estate Corporation, Engel & Volkers Vancouver Island. VIVA
- C$1,249,0003 bd2 ba1.7k sqft3973 Livingstone Ave S, Saanich, BC V8N 3A5For SaleMLS ID #1038391, Shane King Personal Real Estate Corporation, RE/MAX Camosun. VIVA
- C$1,299,9003 bd3 ba2.2k sqft4343 Emily Carr Dr, Saanich, BC V8X 5E4For SaleMLS ID #1043193, Janine Thomson, Pemberton Holmes - Westshore. VIVA
- C$1,239,9005 bd4 ba2.9k sqft4054 Grange Rd, Saanich, BC V8Z 4V3For SaleMLS ID #1044182, Ruth Hopkinson, LPT Realty. VIVA
- C$1,099,0003 bd1 ba1.5k sqft3830 Palo Alto St, Saanich, BC V8P 4S3For SaleMLS ID #1043686, Tracy Keenan-Whyte Personal Real Estate Corporation, Macdonald Realty Victoria. VIVA
- C$1,050,0004 bd2 ba1.8k sqft1760/62 Haultain St, Victoria, BC V8R 2L2For SaleMLS ID #1046373, Leslie Manson, Sotheby's International Realty Canada. VIVA
- C$1,125,0004 bd3 ba1.8k sqft3941 Larchwood Dr, Saanich, BC V8N 5L5For SaleMLS ID #1042146, Greg Phillips Personal Real Estate Corporation, Engel & Volkers Vancouver Island. VIVA
- C$1,250,0006 bd3 ba2.3k sqft1510 Edgemont Rd, Saanich, BC V8N 4P9For SaleMLS ID #1044136, Guy Crozier Personal Real Estate Corporation, RE/MAX Camosun. VIVA
- C$1,149,0006 bd3 ba2.9k sqft3958 Emerald Pl, Saanich, BC V8P 4T6For SaleMLS ID #1037983, Julie Tang Personal Real Estate Corporation, RE/MAX Camosun. VIVA
- C$1,199,9004 bd2 ba1.9k sqft1914 Leighton Rd, Victoria, BC V8R 1N4For SaleMLS ID #1042241, Christian Ravlic Personal Real Estate Corporation, Oakwyn Realty Ltd.. VIVA
- C$1,059,0004 bd3 ba2.3k sqft3919 Quadra St, Saanich, BC V8X 1J3For SaleMLS ID #1041548, Dez Mahal Personal Real Estate Corporation, RE/MAX Camosun. VIVA
- C$969,0003 bd3 ba1.6k sqft1296 Downham Pl, Saanich, BC V8P 2K4For SaleMLS ID #1044943, Tara Pankhurst, Pemberton Holmes Ltd.. VIVA
- C$1,600,0004 bd4 ba2.2k sqft129 Moss St, Victoria, BC V8V 4M2For SaleMLS ID #1044933, Paul Whitney, Pemberton Holmes Ltd.. VIVA
- C$1,269,0005 bd3 ba2.9k sqft6224 Robin Way, Central Saanich, BC V8Z 5X8For SaleMLS ID #1044703, Rajesh Chicher Personal Real Estate Corporation, Sutton Group West Coast Realty. VIVA
