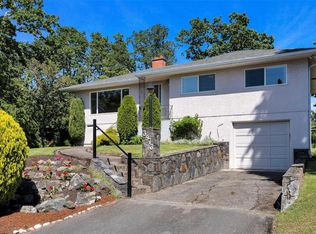
Traditional 4/5 bed, 3 bath family home situated on a generous corner lot in the Lambrick Park neighbourhood. The main floor encompasses 3 bedrooms, including primary with walk-in closet & 2 piece ensuite, full bathroom, cozy living room with fireplace, separate dining area and kitchen with views to the back garden. There is also direct access to the large double deck from this level overlooking the sun filled, fully fenced back garden. The full height lower level supports a large recreation/family room, bedroom, kitchenette, Office/Den, laundry and bathroom. Other features include recent perimeter drain replacement, a 50 year warranted metal roof, heat pump and updated windows on the upper level. Centrally located within a short walk to UVIC, shopping, transit and all levels of schools.
For sale
C$1,098,000
3941 Larchwood Dr, Saanich, BC V8N 5L5
4beds
3baths
1,885sqft
Single Family Residence
Built in 1976
6,969 Square Feet Lot
$-- Zestimate®
C$582/sqft
C$-- HOA
What's special
Generous corner lotSeparate dining area
- 8 days
- 38
- 0
Zillow last checked:
Listing updated:
Listed by:
Greg Phillips Personal Real Estate Corporation,
Engel & Volkers Vancouver Island,
Julie Rust Personal Real Estate Corporation,
Engel & Volkers Vancouver Island
Source: VIVA,MLS®#: 1047155
Facts & features
Interior
Bedrooms & bathrooms
- Bedrooms: 4
- Bathrooms: 3
- Main level bathrooms: 2
- Main level bedrooms: 3
Kitchen
- Level: Main,Lower
Heating
- Electric, Forced Air, Heat Pump
Cooling
- Air Conditioning
Appliances
- Included: Dishwasher, Dryer, Oven/Range Electric, Refrigerator, Washer
- Laundry: Inside
Features
- Dining/Living Combo
- Flooring: Carpet, Hardwood
- Basement: Finished,Walk-Out Access,With Windows
- Number of fireplaces: 1
- Fireplace features: Living Room, Wood Burning
Interior area
- Total structure area: 1,962
- Total interior livable area: 1,885 sqft
Property
Parking
- Total spaces: 4
- Parking features: Attached, Carport, Driveway
- Carport spaces: 1
- Has uncovered spaces: Yes
Features
- Entry location: Main Level
- Patio & porch: Balcony/Deck, Balcony/Patio
- Fencing: Full
Lot
- Size: 6,969 Square Feet
- Features: Corner Lot
Details
- Parcel number: 001085352
- Zoning description: Residential
Construction
Type & style
- Home type: SingleFamily
- Property subtype: Single Family Residence
Materials
- Aluminum Siding, Brick, Frame Wood, Stucco
- Foundation: Concrete Perimeter
- Roof: Metal
Condition
- Resale
- New construction: No
- Year built: 1976
Utilities & green energy
- Water: Municipal
- Utilities for property: Sewer Connected
Community & HOA
Location
- Region: Saanich
Financial & listing details
- Price per square foot: C$582/sqft
- Tax assessed value: C$1,132,000
- Annual tax amount: C$5,887
- Date on market: 8/20/2026
- Ownership: Freehold
Price history
| Date | Event | Price |
|---|---|---|
| 8/20/2026 | Listed for sale | C$1,098,000C$582/sqft |
Source: VIVA #1047155 Report a problem | ||
Public tax history
Tax history is unavailable.
Climate risks
Neighborhood: Gordon Head
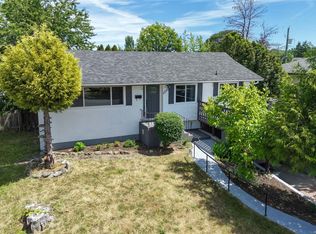
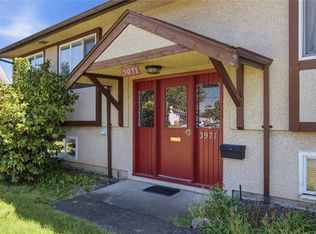
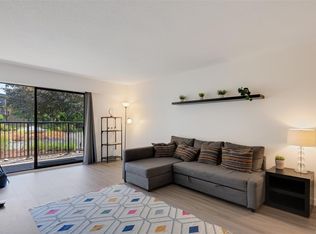
Similar homes
- C$1,139,9003 bd3 ba2k sqft3304 Aldridge St, Saanich, BC V8P 4L8For Sale
 MLS ID #1047056, Lindsay Block-Glass Personal Real Estate Corporation, Royal LePage Coast Capital - Chatterton. VIVA
 - C$1,189,0003 bd2 ba1.7k sqft3973 Livingstone Ave S, Saanich, BC V8N 3A5For Sale
 MLS ID #1047946, Shane King Personal Real Estate Corporation, RE/MAX Camosun. VIVA
 - C$1,150,0004 bd3 ba1.8k sqft4167 Thornhill Cres, Saanich, BC V8N 5E6For Sale
 MLS ID #1044688, Vanessa Roman Personal Real Estate Corporation, Pemberton Holmes Ltd. - Oak Bay. VIVA
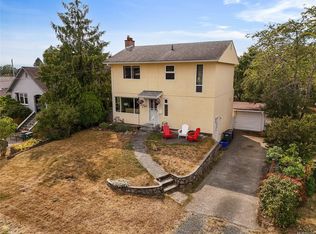
 - C$1,099,0004 bd3 ba2.1k sqft3410 Browning St, Saanich, BC V8P 4E1For Sale
 MLS ID #1040805, Thomas Hu, Sutton Group West Coast Realty. VIVA
