Well maintained and beautifully updated, this home is tucked away on a quiet cul-de-sac in the highly sought-after Lambrick Park neighbourhood. Spacious, open-concept floor plan designed for comfortable family living.Highlights include timeless hardwood floors, beautifully renovated spa-inspired bathrooms, and a bright, family-sized kitchen that opens onto a large south-facing deck, perfect for entertaining. Living room features a cozy fireplace.Lower level is configured for a two-bedroom suite, offering excellent flexibility for extended family, guests, or potential rental income. Large, private backyard. Easy walking distance to levels of school. An exceptional opportunity for growing families, multi-generational living, or investors. Come make it your DESTINED home!
For sale
C$1,160,000
1710 Sprucewood Pl, Saanich, BC V8N 1H3
6beds
2baths
2,180sqft
Single Family Residence
Built in 1965
6,098 Square Feet Lot
$-- Zestimate®
C$532/sqft
C$-- HOA
What's special
Quiet cul-de-sacSpacious open-concept floor planTimeless hardwood floorsBeautifully renovated spa-inspired bathroomsBright family-sized kitchenCozy fireplaceLarge private backyard
- 39 days |
- 29 |
- 0 |
Zillow last checked:
Listing updated:
Listed by:
Daniel Hsu Personal Real Estate Corporation,
Pemberton Holmes Ltd.
Source: VIVA,MLS®#: 1043369
Facts & features
Interior
Bedrooms & bathrooms
- Bedrooms: 6
- Bathrooms: 2
- Main level bathrooms: 1
- Main level bedrooms: 3
Kitchen
- Level: Main,Lower
Heating
- Baseboard
Cooling
- None
Appliances
- Laundry: Inside
Features
- Dining Room, Eating Area, Central Vacuum Roughed-In
- Flooring: Carpet, Wood
- Windows: Storm Window(s)
- Basement: Finished
- Number of fireplaces: 1
- Fireplace features: Living Room
Interior area
- Total structure area: 2,180
- Total interior livable area: 2,180 sqft
Property
Parking
- Total spaces: 1
- Parking features: Attached, Carport
- Carport spaces: 1
Features
- Levels: 2
- Entry location: Main Level
- Patio & porch: Balcony/Patio
- Exterior features: Sprinkler System
- Fencing: Full
Lot
- Size: 6,098 Square Feet
- Features: Cul-De-Sac, Level, Private, Rectangular Lot
Details
- Additional structures: Guest House
- Parcel number: 004066006
- Zoning description: Residential
Construction
Type & style
- Home type: SingleFamily
- Property subtype: Single Family Residence
Materials
- Frame Wood, Stucco
- Foundation: Concrete Perimeter
- Roof: Wood
Condition
- Resale
- New construction: No
- Year built: 1965
Utilities & green energy
- Water: Municipal
- Utilities for property: Sewer Connected
Community & HOA
Location
- Region: Saanich
Financial & listing details
- Price per square foot: C$532/sqft
- Tax assessed value: C$1,092,000
- Annual tax amount: C$5,383
- Date on market: 7/15/2026
- Ownership: Freehold
Price history
| Date | Event | Price |
|---|---|---|
| 7/15/2026 | Listed for sale | C$1,160,000C$532/sqft |
Source: VIVA #1043369 Report a problem | ||
Public tax history
Tax history is unavailable.
Climate risks
Neighborhood: Gordon Head
Nearby schools
GreatSchools rating
- NAGriffin Bay SchoolGrades: K-12Distance: 14.7 mi
- 9/10Friday Harbor High SchoolGrades: 9-12Distance: 14.6 mi
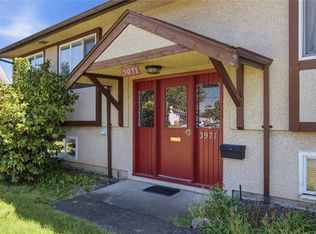
- C$1,175,0005 bd4 ba2.3k sqft3971 Cedarwood St, Saanich, BC V8N3N3For Sale
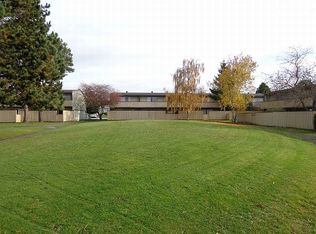
- C$--3 bd2 ba2.1k sqft1780 Forest Rd #W60, Saanich, BC V8N1H6Off Market

- C$--2 bd2 ba1.8k sqft1780 Forest Rd #F86, Saanich, BC V8N1H6Off Market
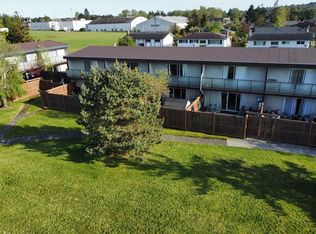
- C$--3 bd2 ba2.1k sqft1780 Forest Rd #3-BEDROOM, Saanich, BC V8N1H6Off Market
- C$--2 bd2 ba1.8k sqft1780 Forest Rd #2-BEDROOM, Saanich, BC V8N1H6Off Market
- C$--2 bd2 ba1.8k sqft1780 Forest Rd #518540, Saanich, BC V8N1H6Off Market
- C$--2 bd2 ba1.8k sqft1780 Forest Rd #518523, Saanich, BC V8N1H6Off Market
- C$--3 bd2 ba2.1k sqft1780 Forest Rd #518555, Saanich, BC V8N1H6Off Market
Similar homes
- C$1,175,0005 bd4 ba2.3k sqft3971 Cedarwood St, Saanich, BC V8N 3N3For SaleMLS ID #1047016, Dez Mahal Personal Real Estate Corporation, RE/MAX Camosun. VIVA
- C$1,098,0004 bd3 ba1.8k sqft3941 Larchwood Dr, Saanich, BC V8N 5L5For Sale
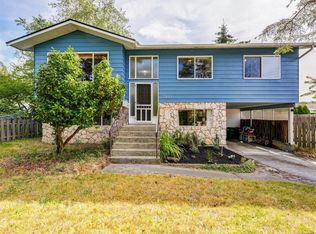 MLS ID #1047155, Greg Phillips Personal Real Estate Corporation, Engel & Volkers Vancouver Island. VIVA
 - C$1,269,9005 bd3 ba2.2k sqft1822 Fairhurst Ave, Saanich, BC V8N 1P4For Sale
 MLS ID #1047157, Jilly Yang Personal Real Estate Corporation, DFH Real Estate Ltd.. VIVA
 - C$1,150,0006 bd3 ba2.2k sqft4378 Torrington Pl, Saanich, BC V8N 4T8For Sale
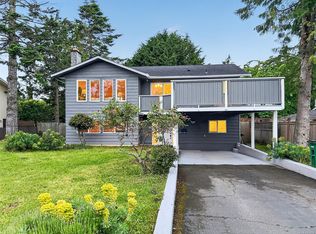 MLS ID #1043200, Bo Han Personal Real Estate Corporation, Pemberton Holmes Ltd.. VIVA
 - C$1,275,0004 bd2 ba2k sqft4070 Larchwood Dr, Saanich, BC V8N 6H7For SaleMLS ID #1046596, Sladja Stojkovic Personal Real Estate Corporation, Royal LePage Coast Capital - Chatterton. VIVA
- C$1,199,9006 bd3 ba2.3k sqft1960 Grandview Dr, Saanich, BC V8N 2V3For SaleMLS ID #1043755, John Byrne Personal Real Estate Corporation, Macdonald Realty Victoria. VIVA
- C$1,188,0005 bd3 ba2.3k sqft4094 Dawnview Cres, Saanich, BC V8N 5K1For SaleMLS ID #1039069, Yuan Chen Personal Real Estate Corporation, Pemberton Holmes Ltd.. VIVA
- C$1,150,0004 bd3 ba1.8k sqft4167 Thornhill Cres, Saanich, BC V8N 5E6For SaleMLS ID #1044688, Vanessa Roman Personal Real Estate Corporation, Pemberton Holmes Ltd. - Oak Bay. VIVA
- C$1,089,9006 bd2 ba2.3k sqft3959 Cedar Hill Cross Rd, Saanich, BC V8P 2N8For SaleMLS ID #1042983, Samantha Chisholm, Sotheby's International Realty Canada. VIVA
- C$1,149,9004 bd2 ba2k sqft3615 Doncaster Dr, Saanich, BC V8P 3W5For SaleMLS ID #1043873, Geoffrey Mclean Personal Real Estate Corporation, RE/MAX Camosun. VIVA
- C$1,139,0005 bd2 ba2.8k sqft1900 Leyns Rd, Saanich, BC V8N 2Z8For SaleMLS ID #1044028, Ole Schmidt, Clover Residential Ltd.. VIVA
- C$1,299,0006 bd3 ba2.5k sqft3931 Braefoot Pl, Saanich, BC V8P 2S2For SaleMLS ID #1042659, Megan Fechter Personal Real Estate Corporation, RE/MAX Sabre Realty Group. VIVA
- C$949,0003 bd2 ba1.7k sqft3938 Shorncliffe Rd, Saanich, BC V8P 2T6For SaleMLS ID #1044510, Jodie Farup Personal Real Estate Corporation, RE/MAX Camosun. VIVA
- C$1,245,0005 bd3 ba2.7k sqft1821 Penshurst Rd, Saanich, BC V8N 2N8For SaleMLS ID #1044955, Jack Sherrod, Newport Realty Ltd.. VIVA
- C$1,199,0005 bd3 ba2.4k sqft4351 Torquay Dr, Saanich, BC V8N 3L3For SaleMLS ID #1033438, Varun Sharma, Pemberton Holmes Ltd.. VIVA
- C$985,0003 bd2 ba1.7k sqft4037 Cumberland Rd, Saanich, BC V8X 2E7For SaleMLS ID #1047609, Janet Yu, Sutton Group West Coast Realty. VIVA
- C$1,274,9997 bd4 ba2.7k sqft1819 Dunnett Cres, Saanich, BC V8N 2P4For SaleMLS ID #1044277, Nicholas Bardon Personal Real Estate Corporation, Oakwyn Realty Ltd.. VIVA
- C$1,289,0004 bd3 ba2.2k sqft3835 Cumberland Rd, Saanich, BC V8P 3J1For SaleMLS ID #1044897, Kami Norman Personal Real Estate Corporation, Royal LePage Coast Capital - Chatterton. VIVA
- C$1,239,9003 bd2 ba2.1k sqft1797 McRae Ave, Saanich, BC V8P 1J2For SaleMLS ID #1046724, Dean Innes Personal Real Estate Corporation, Sotheby's International Realty Canada. VIVA
- C$1,249,9005 bd-- ba2.5k sqft1534 Edgemont Rd, Saanich, BC V8N 4P9For SaleCentury 21 Canada
