Spacious 6-bedroom home on a private 10,000sqft+ lot in sought-after Gordon Head! Short walk to multiple beaches, only 3km to UVic, and steps to Hillcrest Elementary. Inside you will find the character and charm of a 1950's home with lovely coved ceilings and beautifully REFINISHED HARDWOOD FLOORS. Modern updates include 200amp electrical service, HEAT PUMP, and on-demand gas hot water. The walk-out lower level offers a 2nd kitchen and private entry; perfect for students or easy in-law SUITE accommodation. HUGE 470SQFT DECK and a fully fenced property provide lots of privacy not often found in this area. Lots of off-street parking and a large garage/workshop area too. Freshly painted throughout and ready to move in!
For sale
C$1,199,900
1960 Grandview Dr, Saanich, BC V8N 2V3
6beds
3baths
2,377sqft
Single Family Residence
Built in 1958
10,454 Square Feet Lot
$-- Zestimate®
C$505/sqft
C$-- HOA
What's special
Lovely coved ceilingsBeautifully refinished hardwood floorsHeat pumpOn-demand gas hot waterWalk-out lower levelPrivate entryFully fenced property
- 28 days |
- 115 |
- 6 |
Zillow last checked:
Listing updated:
Listed by:
John Byrne Personal Real Estate Corporation,
Macdonald Realty Victoria,
Kiana Byrne,
Macdonald Realty Victoria
Source: VIVA,MLS®#: 1043755
Facts & features
Interior
Bedrooms & bathrooms
- Bedrooms: 6
- Bathrooms: 3
- Main level bathrooms: 2
- Main level bedrooms: 3
Kitchen
- Level: Main,Lower
Heating
- Forced Air, Heat Pump
Cooling
- Central Air
Appliances
- Included: Dishwasher, Dryer, Oven/Range Electric, Refrigerator, Washer
- Laundry: Inside
Features
- Flooring: Hardwood, Wood
- Basement: Full,Walk-Out Access,With Windows
- Number of fireplaces: 2
- Fireplace features: Family Room, Living Room, Wood Burning
Interior area
- Total structure area: 2,742
- Total interior livable area: 2,377 sqft
Video & virtual tour
Property
Parking
- Total spaces: 5
- Parking features: Attached, Driveway, Garage Double, RV Access/Parking
- Attached garage spaces: 2
- Has uncovered spaces: Yes
Features
- Entry location: Ground Level
- Patio & porch: Balcony/Deck
- Fencing: Full
Lot
- Size: 10,454 Square Feet
Details
- Parcel number: 005452970
- Zoning description: Residential
Construction
Type & style
- Home type: SingleFamily
- Property subtype: Single Family Residence
Materials
- Frame Wood, Insulation: Ceiling, Insulation: Walls, Stucco
- Foundation: Concrete Perimeter
- Roof: Fibreglass Shingle
Condition
- Resale
- New construction: No
- Year built: 1958
Utilities & green energy
- Water: Municipal
Community & HOA
Location
- Region: Saanich
Financial & listing details
- Price per square foot: C$505/sqft
- Tax assessed value: C$1,238,000
- Annual tax amount: C$6,438
- Date on market: 7/21/2026
- Ownership: Freehold
Price history
| Date | Event | Price |
|---|---|---|
| 8/5/2026 | Price change | C$1,199,900-4%C$505/sqft |
Source: VIVA #1043755 Report a problem | ||
| 7/21/2026 | Listed for sale | C$1,249,900C$526/sqft |
Source: VIVA #1043755 Report a problem | ||
Public tax history
Tax history is unavailable.
Climate risks
Neighborhood: Gordon Head
Nearby schools
GreatSchools rating
- NAGriffin Bay SchoolGrades: K-12Distance: 13.7 mi
- 9/10Friday Harbor High SchoolGrades: 9-12Distance: 13.7 mi
- C$--6 bd-- ba3.6k sqft1993 Grandview Dr, Saanich, BC V8N2V2Off Market
- C$1,399,0005 bd3 ba2.9k sqft1847 El Sereno Dr, Saanich, BC V8N6K4For Sale

- C$1,449,0005 bd3 ba3.1k sqft2027 Saltair Pl, Saanich, BC V8N4S4For Sale

- C$1,399,8805 bd3 ba2.8k sqft1909 Ferndale Rd, Saanich, BC V8N2Y4For Sale

- C$4,208,8005 bd5 ba6.6k sqft1996 Ferndale Rd, Saanich, BC V8N2Y6For Sale
- C$1,725,0005 bd3 ba3.9k sqft1833 Knutsford Pl, Saanich, BC V8N6E3For Sale
- C$--5 bd4 ba-- sqft2059 Saltair Pl, Saanich, BC V8N4S4Off Market
- C$---- bd-- ba-- sqft1838 Dunnett Cres, Saanich, BC V8N2P5Off Market
Similar homes
- C$1,269,9005 bd3 ba2.2k sqft1822 Fairhurst Ave, Saanich, BC V8N 1P4For Sale
 MLS ID #1047157, Jilly Yang Personal Real Estate Corporation, DFH Real Estate Ltd.. VIVA
 - C$1,139,0005 bd2 ba2.8k sqft1900 Leyns Rd, Saanich, BC V8N 2Z8For Sale
 MLS ID #1044028, Ole Schmidt, Clover Residential Ltd.. VIVA
 - C$1,175,0005 bd4 ba2.3k sqft3971 Cedarwood St, Saanich, BC V8N 3N3For Sale
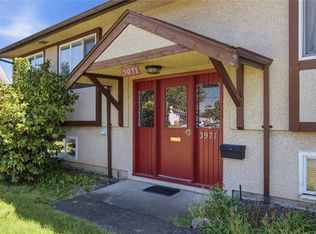 MLS ID #1047016, Dez Mahal Personal Real Estate Corporation, RE/MAX Camosun. VIVA
 - C$1,274,9997 bd4 ba2.7k sqft1819 Dunnett Cres, Saanich, BC V8N 2P4For Sale
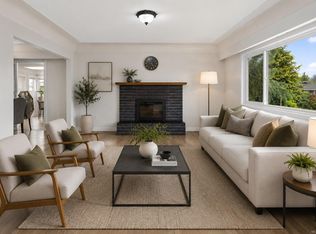 MLS ID #1044277, Nicholas Bardon Personal Real Estate Corporation, Oakwyn Realty Ltd.. VIVA
 - C$1,245,0005 bd3 ba2.7k sqft1821 Penshurst Rd, Saanich, BC V8N 2N8For SaleMLS ID #1044955, Jack Sherrod, Newport Realty Ltd.. VIVA
- C$1,399,8805 bd3 ba2.8k sqft1909 Ferndale Rd, Saanich, BC V8N 2Y4For SaleMLS ID #1043117, Cale Grieve Personal Real Estate Corporation, RE/MAX Camosun. VIVA
- C$1,150,0006 bd3 ba2.2k sqft4378 Torrington Pl, Saanich, BC V8N 4T8For SaleMLS ID #1043200, Bo Han Personal Real Estate Corporation, Pemberton Holmes Ltd.. VIVA
- C$1,199,0005 bd3 ba2.4k sqft4351 Torquay Dr, Saanich, BC V8N 3L3For SaleMLS ID #1033438, Varun Sharma, Pemberton Holmes Ltd.. VIVA
- C$1,399,0005 bd3 ba2.9k sqft1847 El Sereno Dr, Saanich, BC V8N 6K4For SaleMLS ID #1046346, Barry Kong, Pemberton Holmes Ltd.. VIVA
- C$1,188,0005 bd3 ba2.3k sqft4094 Dawnview Cres, Saanich, BC V8N 5K1For SaleMLS ID #1039069, Yuan Chen Personal Real Estate Corporation, Pemberton Holmes Ltd.. VIVA
- C$1,160,0006 bd2 ba2.1k sqft1710 Sprucewood Pl, Saanich, BC V8N 1H3For SaleMLS ID #1043369, Daniel Hsu Personal Real Estate Corporation, Pemberton Holmes Ltd.. VIVA
- C$1,350,0006 bd3 ba2k sqft4377 Fieldmont Pl, Saanich, BC V8N 4Z4For SaleMLS ID #1046635, Thomas Kala Personal Real Estate Corporation, eXp Realty. VIVA
- C$1,249,9005 bd-- ba2.5k sqft1534 Edgemont Rd, Saanich, BC V8N 4P9For SaleCentury 21 Canada
- C$1,449,0005 bd3 ba3.1k sqft2027 Saltair Pl, Saanich, BC V8N 4S4For SaleMLS ID #1043906, Anke Venema Personal Real Estate Corporation, Century 21 Queenswood Realty Ltd.. VIVA
- C$1,299,0006 bd3 ba2.5k sqft3931 Braefoot Pl, Saanich, BC V8P 2S2For SaleMLS ID #1042659, Megan Fechter Personal Real Estate Corporation, RE/MAX Sabre Realty Group. VIVA
- C$1,149,0006 bd3 ba2.9k sqft3958 Emerald Pl, Saanich, BC V8P 4T6For SaleMLS ID #1037983, Julie Tang Personal Real Estate Corporation, RE/MAX Camosun. VIVA
- C$1,275,0004 bd2 ba2k sqft4070 Larchwood Dr, Saanich, BC V8N 6H7For SaleMLS ID #1046596, Sladja Stojkovic Personal Real Estate Corporation, Royal LePage Coast Capital - Chatterton. VIVA
- C$1,239,9003 bd2 ba2.1k sqft1797 McRae Ave, Saanich, BC V8P 1J2For SaleMLS ID #1046724, Dean Innes Personal Real Estate Corporation, Sotheby's International Realty Canada. VIVA
- C$1,099,0006 bd3 ba2.1k sqft1619 Longacre Dr, Saanich, BC V8N 4M5For SaleMLS ID #1030054, Yongli Zhang Personal Real Estate Corporation, Pemberton Holmes Ltd.. VIVA
- C$1,150,0004 bd3 ba1.8k sqft4167 Thornhill Cres, Saanich, BC V8N 5E6For SaleMLS ID #1044688, Vanessa Roman Personal Real Estate Corporation, Pemberton Holmes Ltd. - Oak Bay. VIVA
