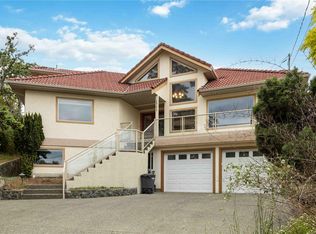
Welcome to this stunning move-in ready home on a quiet cul-de-sac in the highly sought-after Gordon Head neighbourhood. Beautifully maintained, this home features a warm, inviting layout with a grand foyer, spacious living room filled with natural light, and a generous primary bedroom with ensuite. Two-bedroom in-law suite on lower level is ideal for extended family, guests, or potential income. Tranquil private gated backyard offers mature fruit trees, including kiwi, fig, grapes, and plums, creating a perfect outdoor oasis. Large driveway and parking for all Car, RV and Boat lovers. Ideally located near to parks, soccer field, tennis courts, excellent schools at all levels, 5 min drive to UVic and shopping, and everyday amenities, this is a rare opportunity to own in one of Victoria's most desirable neighbourhoods. One of the best street in the city! Come make it your DESTINED home!
For sale
C$1,725,000
1833 Knutsford Pl, Saanich, BC V8N 6E3
5beds
3baths
3,939sqft
Single Family Residence
Built in 1987
10,454 Square Feet Lot
$-- Zestimate®
C$438/sqft
C$-- HOA
What's special
Quiet cul-de-sacWarm inviting layoutGrand foyerTranquil private gated backyard
- 19 days |
- 55 |
- 1 |
Zillow last checked:
Listing updated:
Listed by:
Daniel Hsu Personal Real Estate Corporation,
Pemberton Holmes Ltd.
Source: VIVA,MLS®#: 1044328
Facts & features
Interior
Bedrooms & bathrooms
- Bedrooms: 5
- Bathrooms: 3
- Main level bathrooms: 2
- Main level bedrooms: 3
Kitchen
- Level: Main,Lower
Heating
- Baseboard, Electric, Natural Gas, Wood
Cooling
- Other
Appliances
- Included: Dishwasher, Dryer, Microwave, Oven/Range Electric, Range Hood, Refrigerator, Washer
- Laundry: In Unit
Features
- Bar, Ceiling Fan(s), Closet Organizer, Dining Room, Eating Area, French Doors, Soaker Tub, Storage, Vaulted Ceiling(s), Winding Staircase, Wine Storage, Workshop, Central Vacuum
- Flooring: Carpet, Hardwood, Laminate, Mixed, Tile, Wood
- Windows: Bay Window(s), Blinds, Insulated Windows, Screens, Skylight(s), Window Coverings
- Basement: Finished,Full,Walk-Out Access,With Windows
- Number of fireplaces: 2
- Fireplace features: Family Room, Gas, Living Room, Wood Burning Stove
Interior area
- Total structure area: 3,939
- Total interior livable area: 3,939 sqft
Video & virtual tour
Property
Parking
- Total spaces: 6
- Parking features: Attached, Driveway, Garage Double, RV Access/Parking, Garage Door Opener
- Attached garage spaces: 2
- Has uncovered spaces: Yes
Features
- Levels: 2
- Entry location: Ground Level
- Patio & porch: Balcony/Patio
- Exterior features: Garden
- Has spa: Yes
- Spa features: Jetted Tub
- Fencing: Partial
Lot
- Size: 10,454 Square Feet
- Features: Cul-De-Sac, Curb & Gutter, Easy Access, Family-Oriented Neighbourhood, Irregular Lot, Quiet Area
Details
- Additional structures: Shed(s)
- Parcel number: 004154428
- Zoning: Residentia
- Zoning description: Residential
Construction
Type & style
- Home type: SingleFamily
- Architectural style: Spanish
- Property subtype: Single Family Residence
Materials
- Brick, Frame Wood, Insulation: Ceiling, Insulation: Walls, Stucco
- Foundation: Concrete Perimeter
- Roof: Tile
Condition
- Resale
- New construction: No
- Year built: 1987
Utilities & green energy
- Water: Municipal
- Utilities for property: Cable Connected, Electricity Connected, Natural Gas Connected, Sewer Connected
Community & HOA
Community
- Features: Family-Oriented Neighbourhood
- Security: Security System
Location
- Region: Saanich
Financial & listing details
- Price per square foot: C$438/sqft
- Tax assessed value: C$1,563,000
- Annual tax amount: C$8,129
- Date on market: 7/27/2026
- Ownership: Freehold
- Electric utility on property: Yes
Price history
| Date | Event | Price |
|---|---|---|
| 7/27/2026 | Listed for sale | C$1,725,000C$438/sqft |
Source: VIVA #1044328 Report a problem | ||
Public tax history
Tax history is unavailable.
Climate risks
Neighborhood: Gordon Head
Nearby schools
GreatSchools rating
- NAGriffin Bay SchoolGrades: K-12Distance: 14 mi
- 9/10Friday Harbor High SchoolGrades: 9-12Distance: 13.9 mi
- C$---- bd-- ba-- sqft1838 Dunnett Cres, Saanich, BC V8N2P5Off Market
- C$---- bd-- ba-- sqft1842 Dunnett Cres, Saanich, BC V8N2P5Off Market
- C$--6 bd-- ba2.5k sqft1814 Hillcrest Ave, Saanich, BC V8N5R8Off Market
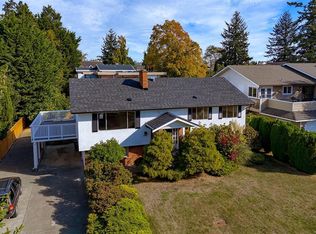
- C$1,274,9997 bd4 ba2.7k sqft1819 Dunnett Cres, Saanich, BC V8N2P4For Sale
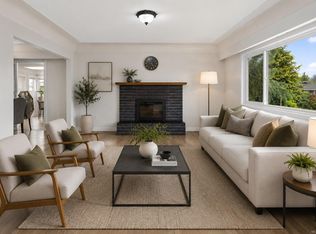
- C$1,399,0005 bd3 ba2.9k sqft1847 El Sereno Dr, Saanich, BC V8N6K4For Sale
- C$1,295,0005 bd3 ba2.7k sqft1821 Penshurst Rd, Saanich, BC V8N2N8For Sale
- C$---- bd-- ba-- sqft1838 San Juan Ave, Saanich, BC V8N2H9Off Market
- C$--1 bd1 ba600 sqft1822 Merida Pl #B, Saanich, BC V8N5C9Off Market
Similar homes
- C$1,295,0005 bd3 ba2.7k sqft1821 Penshurst Rd, Saanich, BC V8N 2N8For Sale
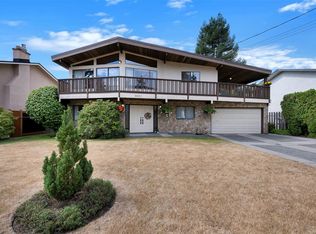 MLS ID #1044955, Jack Sherrod, Newport Realty Ltd.. VIVA
 - C$1,399,8805 bd3 ba2.8k sqft1909 Ferndale Rd, Saanich, BC V8N 2Y4For Sale
 MLS ID #1043117, Cale Grieve Personal Real Estate Corporation, RE/MAX Camosun. VIVA
 - C$1,499,9005 bd3 ba2.9k sqft4355 Emily Carr Dr, Saanich, BC V8X 5E3For Sale
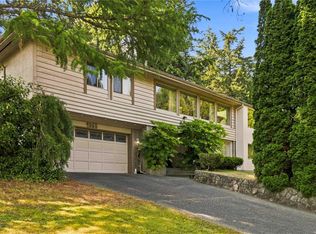 MLS ID #1045090, Cole Swetlikoe Personal Real Estate Corporation, RE/MAX Camosun. VIVA
 - C$1,690,0008 bd5 ba4.8k sqft1785 Cedar Hill Cross Rd, Saanich, BC V8P 2R2For Sale
 MLS ID #1039399, Boyee Lam, Pemberton Holmes Ltd.. VIVA
 - C$1,495,0004 bd4 ba2.7k sqft4878 Sea Ridge Dr, Saanich, BC V8Y 2R8For SaleMLS ID #1046977, Daniel Hsu Personal Real Estate Corporation, Pemberton Holmes Ltd.. VIVA
- C$1,680,0005 bd4 ba3k sqft2065 Avondale Rd, Oak Bay, BC V8P 1V5For SaleMLS ID #1044299, Li Xian Song Personal Real Estate Corporation, Pemberton Holmes Ltd.. VIVA
- C$1,375,0006 bd4 ba2.9k sqft1615 Agnew Ave, Saanich, BC V8N 6K6For SaleMLS ID #1041116, Krista Nugent, Royal LePage Coast Capital - Chatterton. VIVA
- C$1,500,0007 bd2 ba2.3k sqft4479 Majestic Dr, Saanich, BC V8N 3H7For SaleMLS ID #1044368, Daniel Hsu Personal Real Estate Corporation, Pemberton Holmes Ltd.. VIVA
- C$1,175,0005 bd4 ba2.3k sqft3971 Cedarwood St, Saanich, BC V8N 3N3For SaleMLS ID #1047016, Dez Mahal Personal Real Estate Corporation, RE/MAX Camosun. VIVA
- C$1,449,0005 bd4 ba3.2k sqft1171 Royal Oak Dr, Saanich, BC V8X 3T7For SaleMLS ID #1038243, May Liu Personal Real Estate Corporation, DFH Real Estate Ltd.. VIVA
- C$1,500,0005 bd3 ba2.3k sqft3990 Haro Rd, Saanich, BC V8N 4A9For SaleMLS ID #1040721, Grady Harris Personal Real Estate Corporation, Engel & Volkers Vancouver Island. VIVA
- C$1,988,0004 bd4 ba4.3k sqft1060 Valewood Trl, Saanich, BC V8X 5G7For SaleMLS ID #1042749, Daniel Hsu Personal Real Estate Corporation, Pemberton Holmes Ltd.. VIVA
- C$1,299,9006 bd3 ba2.7k sqft1521 San Juan Ave, Saanich, BC V8N 2L4For SaleMLS ID #1043428, Ed G. Sing, RE/MAX Camosun. VIVA
- C$1,199,0005 bd3 ba2.4k sqft4351 Torquay Dr, Saanich, BC V8N 3L3For SaleMLS ID #1033438, Varun Sharma, Pemberton Holmes Ltd.. VIVA
- C$1,500,0004 bd2 ba2.3k sqft4511 Pachena Pl, Saanich, BC V8X 2P1For SaleMLS ID #1042173, April Spackman Personal Real Estate Corporation, RE/MAX Generation - The Neal Estate Group. VIVA
- C$1,564,9005 bd4 ba3.4k sqft81 Chilco Ridge Pl, View Royal, BC V9B 5Z7For SaleMLS ID #1044956, Florencio Jr Mende, Real Broker B.C. Ltd.. VIVA
- C$2,185,0005 bd5 ba4.3k sqft4916 Lochside Dr, Saanich, BC V8Y 2E4For SaleMLS ID #1041801, Brent Mcmahon Personal Real Estate Corporation, RE/MAX Camosun. VIVA
- C$1,358,0004 bd3 ba2.5k sqft1395 Epsom Close, Saanich, BC V8P 5S8For SaleMLS ID #1043026, Jackie Adkins Personal Real Estate Corporation, Royal LePage Coast Capital - Chatterton. VIVA
- C$1,435,0005 bd3 ba2.8k sqft1185 Rock St, Saanich, BC V8P 2C1For SaleMLS ID #1040985, Venus Hong, Pemberton Holmes Ltd.. VIVA
- C$1,299,0006 bd3 ba2.5k sqft3931 Braefoot Pl, Saanich, BC V8P 2S2For SaleMLS ID #1042659, Megan Fechter Personal Real Estate Corporation, RE/MAX Sabre Realty Group. VIVA
