Discover the ultimate flexibility at 3971 Cedarwood Street, a prime revenue-generating property in the heart of Saanich. This home is thoughtfully configured into 3 separate units—perfect for an owner-occupier seeking mortgage assistance or an extended family needing independent living spaces or revenue generating investment property. Enjoy a quiet, tree-lined setting in Gordon Head with unmatched convenience. You are steps away from Lambrick Park’s recreation facilities, Shelbourne Street amenities, & top-tier schools. The location offers an effortless commute for UVic students & staff, plus easy access to local beaches. Features include ample parking, an EV charger, and high perpetual rental demand, making this an intelligent financial investment. Live comfortably in one unit while generating premium income from the others to drastically lower your monthly costs. This is a rare opportunity to secure a versatile property in a sought-after community. Call today to book your showing!
For sale
C$1,175,000
3971 Cedarwood St, Saanich, BC V8N 3N3
5beds
4baths
2,316sqft
Single Family Residence
Built in 1964
6,969 Square Feet Lot
$-- Zestimate®
C$507/sqft
C$-- HOA
What's special
Tree-lined settingAmple parkingEv charger
- 7 days |
- 61 |
- 2 |
Zillow last checked:
Listing updated:
Listed by:
Dez Mahal Personal Real Estate Corporation,
RE/MAX Camosun
Source: VIVA,MLS®#: 1047016
Facts & features
Interior
Bedrooms & bathrooms
- Bedrooms: 5
- Bathrooms: 4
- Main level bathrooms: 1
- Main level bedrooms: 3
Kitchen
- Level: Main,Lower
Heating
- Baseboard, Natural Gas
Cooling
- None
Appliances
- Included: Dishwasher, Oven/Range Electric, Refrigerator
- Laundry: Inside
Features
- Dining/Living Combo, Eating Area
- Flooring: Carpet, Concrete, Linoleum, Wood
- Basement: Full,Unfinished,Walk-Out Access,With Windows
- Number of fireplaces: 1
- Fireplace features: Living Room, Wood Burning Stove
Interior area
- Total structure area: 2,724
- Total interior livable area: 2,316 sqft
Property
Parking
- Total spaces: 5
- Parking features: Attached, Carport
- Carport spaces: 1
Features
- Entry location: Main Level
- Patio & porch: Balcony/Deck
- Exterior features: Low Maintenance Yard
- Fencing: Fenced
Lot
- Size: 6,969 Square Feet
- Features: Central Location, Family-Oriented Neighbourhood
Details
- Parcel number: 003979113
- Zoning description: Residential
Construction
Type & style
- Home type: SingleFamily
- Property subtype: Single Family Residence
Materials
- Stucco
- Foundation: Concrete Perimeter
- Roof: Fibreglass Shingle
Condition
- Resale
- New construction: No
- Year built: 1964
Utilities & green energy
- Water: Municipal
Community & HOA
Community
- Features: Family-Oriented Neighbourhood
Location
- Region: Saanich
Financial & listing details
- Price per square foot: C$507/sqft
- Tax assessed value: C$1,016,000
- Annual tax amount: C$5,284
- Date on market: 8/15/2026
- Ownership: Freehold
Price history
| Date | Event | Price |
|---|---|---|
| 8/15/2026 | Listed for sale | C$1,175,000C$507/sqft |
Source: VIVA #1047016 Report a problem | ||
Public tax history
Tax history is unavailable.
Climate risks
Neighborhood: Gordon Head
Nearby schools
GreatSchools rating
- NAGriffin Bay SchoolGrades: K-12Distance: 14.8 mi
- 9/10Friday Harbor High SchoolGrades: 9-12Distance: 14.7 mi
- C$1,160,0006 bd2 ba2.1k sqft1710 Sprucewood Pl, Saanich, BC V8N1H3For Sale
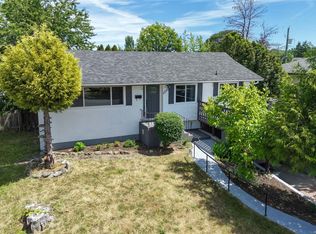
- C$749,0003 bd2 ba1.2k sqft1701 McKenzie Ave #15, Saanich, BC V8N1A6For Sale

- C$1,098,0004 bd3 ba1.8k sqft3941 Larchwood Dr, Saanich, BC V8N5L5For Sale
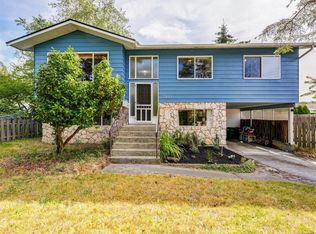
- C$716,9003 bd2 ba1.3k sqft1701 McKenzie Ave #18, Saanich, BC V8N1A6For Sale
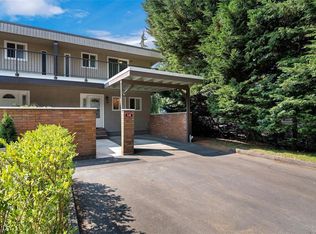
- C$--2 bd-- ba1k sqft1663 McKenzie Ave #206, Saanich, BC V8N1A6Off Market
- C$---- bd-- ba-- sqft1642 McKenzie Ave #308, Saanich, BC V8N0A3Off Market
- C$--2 bd2 ba1.1k sqft1642 McKenzie Ave #310, Saanich, BC V8N0A3Off Market
- C$---- bd-- ba-- sqft1642 McKenzie Ave #210, Saanich, BC V8N0A3Off Market
Similar homes
- C$1,150,0004 bd3 ba1.8k sqft4167 Thornhill Cres, Saanich, BC V8N 5E6For Sale
 MLS ID #1044688, Vanessa Roman Personal Real Estate Corporation, Pemberton Holmes Ltd. - Oak Bay. VIVA
 - C$1,199,0005 bd3 ba2.3k sqft3026 Donald St, Saanich, BC V9A 1Y2For Sale
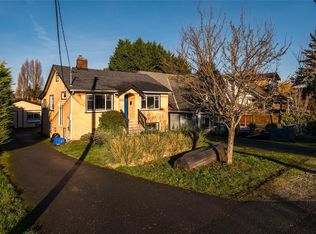 MLS ID #1043627, Elias Mavrikos Personal Real Estate Corporation, Pemberton Holmes Ltd.. VIVA
 - C$1,199,0005 bd3 ba2.4k sqft4351 Torquay Dr, Saanich, BC V8N 3L3For Sale
 MLS ID #1033438, Varun Sharma, Pemberton Holmes Ltd.. VIVA
 - C$1,299,0006 bd3 ba2.5k sqft3931 Braefoot Pl, Saanich, BC V8P 2S2For Sale
 MLS ID #1042659, Megan Fechter Personal Real Estate Corporation, RE/MAX Sabre Realty Group. VIVA
 - C$1,420,0005 bd5 ba2.5k sqft1689 Kisber Ave, Saanich, BC V8P 2W5For SaleMLS ID #1046517, Daniel Hsu Personal Real Estate Corporation, Pemberton Holmes Ltd.. VIVA
- C$1,239,9003 bd2 ba2.1k sqft1797 McRae Ave, Saanich, BC V8P 1J2For SaleMLS ID #1046724, Dean Innes Personal Real Estate Corporation, Sotheby's International Realty Canada. VIVA
- C$1,089,9006 bd2 ba2.3k sqft3959 Cedar Hill Cross Rd, Saanich, BC V8P 2N8For SaleMLS ID #1042983, Samantha Chisholm, Sotheby's International Realty Canada. VIVA
- C$1,274,9997 bd4 ba2.7k sqft1819 Dunnett Cres, Saanich, BC V8N 2P4For SaleMLS ID #1044277, Nicholas Bardon Personal Real Estate Corporation, Oakwyn Realty Ltd.. VIVA
- C$1,169,0006 bd4 ba2.8k sqft4296 Quadra St, Saanich, BC V8X 1L6For SaleMLS ID #1041776, Matthew Larkey, Pemberton Holmes Ltd.. VIVA
- C$975,0006 bd2 ba2.6k sqft560 Mountfield St, Saanich, BC V8Z 1Y8For SaleMLS ID #1046820, Aman Dhiman Personal Real Estate Corporation, Pemberton Holmes Ltd.. VIVA
- C$959,0004 bd3 ba2.1k sqft3856 Diamond St, Saanich, BC V8Z 3X4For SaleMLS ID #1046880, Patrick Achtzner, Pemberton Holmes Ltd - Sidney. VIVA
- C$1,065,0003 bd1 ba1.5k sqft3830 Palo Alto St, Saanich, BC V8P 4S3For SaleMLS ID #1043686, Tracy Keenan-Whyte Personal Real Estate Corporation, Macdonald Realty Victoria. VIVA
- C$1,399,8805 bd3 ba2.8k sqft1909 Ferndale Rd, Saanich, BC V8N 2Y4For SaleMLS ID #1043117, Cale Grieve Personal Real Estate Corporation, RE/MAX Camosun. VIVA
- C$1,224,9005 bd3 ba2.3k sqft746 Gorge Rd W, Saanich, BC V9A 1N6For SaleMLS ID #1037156, Daniel Low, RE/MAX Sabre Realty Group. VIVA
- C$1,099,8006 bd2 ba2.1k sqft1575 Burton Ave, Victoria, BC V8T 2N3For SaleMLS ID #1043813, Mitch Mcmichael Personal Real Estate Corporation, Engel & Volkers Vancouver Island. VIVA
- C$989,9004 bd2 ba2k sqft503 Whiteside St, Saanich, BC V8Z 1Y3For SaleMLS ID #1046764, Manbir Samra Personal Real Estate Corporation, Pemberton Holmes Ltd. - Oak Bay. VIVA
- C$1,249,9006 bd2 ba2.3k sqft721 Snowdrop Ave, Saanich, BC V8Z 2N3For SaleMLS ID #1039129, David Bercovitz Personal Real Estate Corporation, RE/MAX Sabre Realty Group. VIVA
- C$1,225,0004 bd3 ba2.2k sqft1468 Stroud Rd, Victoria, BC V8T 2K9For SaleMLS ID #1041108, Mike Pearce Personal Real Estate Corporation, Engel & Volkers Vancouver Island. VIVA
- C$1,358,0004 bd3 ba2.5k sqft1395 Epsom Close, Saanich, BC V8P 5S8For SaleMLS ID #1043026, Jackie Adkins Personal Real Estate Corporation, Royal LePage Coast Capital - Chatterton. VIVA
- C$1,064,9006 bd4 ba2.1k sqft2940 Cedar Hill Rd, Victoria, BC V8T 3H9For SaleMLS ID #1044776, Navjeet Sandal Personal Real Estate Corporation, Royal LePage Coast Capital - Chatterton. VIVA
