NEW PRICE! In a prime location near UVic and Tuscany Village/University Heights, this immaculately maintained and tastefully updated unit is in the quiet section set back from McKenzie Ave. You own your own private, fully fenced and treed back garden. On the main floor, solid maple hardwood floors extend through the spacious living and dining rooms, which open onto the south-facing garden providing generous natural light. The remodeled kitchen features maple cabinets, stainless steel induction range, and new tile backsplash. Laundry room and powder room are conveniently located on the main floor. Upstairs you’ll find new carpeting and three bedrooms, one with walkout balcony and new deck railing and surfacing. Located in the crawl space, you’ll appreciate the new hot water tank and pressure tank. Outdoors, enjoy the privacy of your own deck and treed garden space, with new cedar fencing. Carport and parking area for 3 cars. Pet-friendly complex. Immediate possession available.
For sale
C$724,000
1701 McKenzie Ave #15, Saanich, BC V8N 1A6
3beds
2baths
1,260sqft
Townhouse
Built in 1969
2,613 Square Feet Lot
$-- Zestimate®
C$575/sqft
C$487/mo HOA
What's special
Solid maple hardwood floorsRemodeled kitchenMaple cabinetsStainless steel induction rangeNew tile backsplashThree bedroomsNew cedar fencing
- 20 days
- 39
- 2
Zillow last checked:
Listing updated:
Listed by:
Keith Watson,
RE/MAX Camosun
Source: VIVA,MLS®#: 1045179
Facts & features
Interior
Bedrooms & bathrooms
- Bedrooms: 3
- Bathrooms: 2
- Main level bathrooms: 1
Kitchen
- Level: Main
Heating
- Baseboard, Electric
Cooling
- None
Appliances
- Included: Dishwasher, Dryer, Oven/Range Electric, Range Hood, Refrigerator, Washer
- Laundry: In Unit
Features
- Ceiling Fan(s), Closet Organizer, Dining/Living Combo, Storage
- Flooring: Carpet, Hardwood, Linoleum, Tile
- Windows: Screens, Vinyl Frames
- Basement: Crawl Space,Basement Slab
- Has fireplace: No
Interior area
- Total structure area: 1,260
- Total interior livable area: 1,260 sqft
Property
Parking
- Total spaces: 3
- Parking features: Attached, Carport, Driveway
- Carport spaces: 1
- Has uncovered spaces: Yes
Features
- Levels: 2
- Entry location: Main Level
- Patio & porch: Balcony/Deck, Balcony/Patio
- Exterior features: Garden, Low Maintenance Yard
- Fencing: Full
Lot
- Size: 2,613 Square Feet
- Features: Central Location, Easy Access, Family-Oriented Neighbourhood, Landscaped
Details
- Additional structures: Shed(s)
- Parcel number: 000079359
- Zoning description: Residential
Construction
Type & style
- Home type: Townhouse
- Property subtype: Townhouse
Materials
- Frame Wood, Stucco
- Foundation: Concrete Perimeter
- Roof: Asphalt Torch On
Condition
- Resale
- New construction: No
- Year built: 1969
Utilities & green energy
- Water: Municipal
Community & HOA
Community
- Features: Family-Oriented Neighbourhood
- Subdivision: Cedarwood
HOA
- Has HOA: Yes
- Amenities included: Common Area
- Services included: Insurance, Maintenance Grounds, Property Management, Recycling
- HOA fee: C$487 monthly
Location
- Region: Saanich
Financial & listing details
- Price per square foot: C$575/sqft
- Tax assessed value: C$674,300
- Annual tax amount: C$3,324
- Date on market: 8/12/2026
- Listing terms: Purchaser To Finance
- Ownership: Freehold/Strata
- Road surface type: Paved
Price history
| Date | Event | Price |
|---|---|---|
| 8/26/2026 | Price change | C$724,000-3.3%C$575/sqft |
Source: VIVA #1045179 Report a problem | ||
| 8/12/2026 | Listed for sale | C$749,000C$594/sqft |
Source: VIVA #1045179 Report a problem | ||
Public tax history
Tax history is unavailable.
Climate risks
Neighborhood: Shelbourne
Similar homes
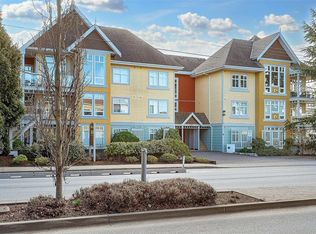
- C$716,9003 bd2 ba1.3k sqftCedarwood, Saanich, BC V8N 1A6For Sale
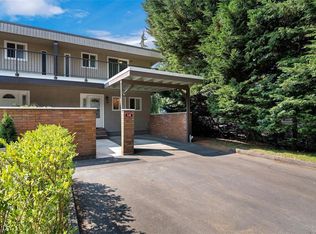 MLS ID #1046252, Julie Tang Personal Real Estate Corporation, RE/MAX Camosun. VIVA
 - C$725,0003 bd2 ba1.2k sqftLakeview Place, Saanich, BC V8X 3Z2For Sale
 MLS ID #1038998, Austin Verbrugge Personal Real Estate Corporation, Engel & Volkers Vancouver Island. VIVA
 - C$748,0004 bd2 ba1.6k sqftMyhre Terrace, Saanich, BC V8Z 2A7For Sale
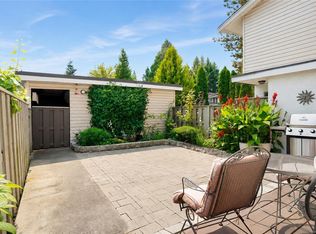 MLS ID #1046947, Alex Burns, RE/MAX Generation. VIVA
 - C$899,0002 bd2 ba1.3k sqftPenrhyn Close, Saanich, BC V8N 1G1For Sale
 MLS ID #1047876, Alison Stoodley, RE/MAX Camosun. VIVA
