Welcome to 32–1287 Verdier Avenue a spacious and well-designed 3 bed, 3 bath townhome offering comfort, convenience, & an unbeatable location. Boasting a large floor plan with ample storage throughout, this home is perfect for families or anyone seeking functional living. Features include upper-floor laundry, generous living spaces, and a large double car garage. The kitchen and dining area enjoy the morning sun, while the living room opens to a private back courtyard, perfect for summer entertaining. Located in the desirable Quail Ridge community, residents have access to fantastic amenities, including a heated pool, tennis court, & green spaces. The home offers excellent walkability, with K-12 schools, parks, the library, grocery stores, cafés, and transit all just steps away. This is an incredible opportunity to enjoy spacious living in a highly connected and family-friendly neighbourhood.
For sale
C$730,000
1287 Verdier Ave #32, Central Saanich, BC V8M 1H1
3beds
3baths
1,561sqft
Townhouse
Built in 1982
2,178 Square Feet Lot
$-- Zestimate®
C$468/sqft
C$574/mo HOA
What's special
Upper-floor laundryGenerous living spacesLarge double car garage
- 73 days
- 40
- 2
Zillow last checked:
Listing updated:
Listed by:
Danielle Hermans,
RE/MAX Generation - The Neal Estate Group,
Ron Neal,
RE/MAX Generation - The Neal Estate Group
Source: VIVA,MLS®#: 1046549
Facts & features
Interior
Bedrooms & bathrooms
- Bedrooms: 3
- Bathrooms: 3
- Main level bathrooms: 1
Kitchen
- Level: Main
Heating
- Baseboard, Electric, Wood
Cooling
- None
Appliances
- Included: Dishwasher, Dryer, Microwave, Oven/Range Electric, Refrigerator, Washer
- Laundry: In Unit
Features
- Closet Organizer, Eating Area, Vaulted Ceiling(s), Central Vacuum Roughed-In
- Flooring: Carpet, Laminate, Linoleum
- Windows: Blinds, Screens, Skylight(s), Window Coverings
- Basement: None
- Number of fireplaces: 1
- Fireplace features: Living Room, Wood Burning
Interior area
- Total structure area: 2,374
- Total interior livable area: 1,561 sqft
Video & virtual tour
Property
Parking
- Total spaces: 2
- Parking features: Attached, Garage Double, Garage Door Opener
- Attached garage spaces: 2
Accessibility
- Accessibility features: Ground Level Main Floor
Features
- Levels: 2
- Entry location: Main Level
- Patio & porch: Balcony/Patio
- Exterior features: Tennis Court(s)
- Pool features: Outdoor Pool
Lot
- Size: 2,178 Square Feet
- Features: Curb & Gutter, Easy Access, Landscaped, Level, Private, Recreation Nearby, Rectangular Lot, Wooded
Details
- Parcel number: 000016365
- Zoning description: Multi-Family
Construction
Type & style
- Home type: Townhouse
- Architectural style: West Coast
- Property subtype: Townhouse
Materials
- Glass, Shingle-Wood, Wood Siding
- Foundation: Concrete Perimeter
- Roof: Asphalt Shingle
Condition
- Resale
- New construction: No
- Year built: 1982
Utilities & green energy
- Water: Municipal
- Utilities for property: Cable Connected, Compost, Electricity Connected, Garbage, Phone Connected, Recycling, Underground Utilities
Community & HOA
HOA
- Has HOA: Yes
- Amenities included: Common Area, Outdoor Pool, Private Drive/Road, Street Lighting, Tennis Court(s)
- Services included: Trash, Insurance, Maintenance Grounds, Property Management, Sewer, Water
- HOA fee: C$574 monthly
Location
- Region: Central Saanich
Financial & listing details
- Price per square foot: C$468/sqft
- Tax assessed value: C$740,000
- Annual tax amount: C$3,924
- Date on market: 8/11/2026
- Ownership: Freehold/Strata
- Electric utility on property: Yes
- Road surface type: Paved
Price history
| Date | Event | Price |
|---|---|---|
| 8/11/2026 | Listed for sale | C$730,000C$468/sqft |
Source: VIVA #1046549 Report a problem | ||
Public tax history
Tax history is unavailable.
Climate risks
Neighborhood: V8M
- C$---- bd-- ba-- sqft1287 Verdier Ave #6, Central Saanich, BC V8M1H1Off Market
- C$---- bd-- ba-- sqft1287 Verdier Ave #17, Central Saanich, BC V8M1H1Off Market
- C$--2 bd2 ba-- sqft7098 Wallace Dr #301, Central Saanich, BC V8M1G9Off Market

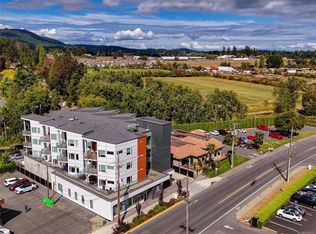
- C$499,0001 bd1 ba650 sqft7098 Wallace Dr #308, Central Saanich, BC V8M1G9For Sale
Similar homes
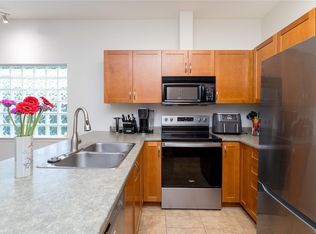
- C$720,0002 bd2 ba1k sqftBrentwood Village, Central Saanich, BC V8M 1K3For Sale
 MLS ID #1044542, Thomas Kala Personal Real Estate Corporation, eXp Realty. VIVA
 - C$799,9003 bd3 ba1.7k sqft1963 Polo Park Ct, Central Saanich, BC V8M 2K1For Sale
 MLS ID #1050400, Tracy Keenan-Whyte Personal Real Estate Corporation, Macdonald Realty Victoria. VIVA
 - C$875,0002 bd2 ba1.4k sqftWaters Edge Village, Central Saanich, BC V8M 2C1For Sale
 MLS ID #1047616, Lisa Vassiliadis, Royal LePage Coast Capital - Chatterton. VIVA
 - C$819,0003 bd3 ba2.1k sqft7921 Polo Park Cres, Central Saanich, BC V8M 2K2For Sale
 MLS ID #1049738, Joshua Bisnett, Pemberton Holmes Ltd.. VIVA
