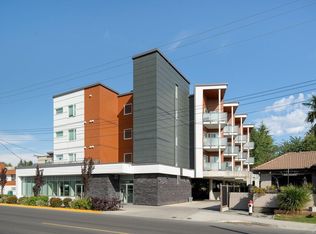
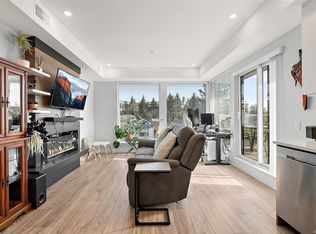
Welcome to The Wallace, a thoughtfully designed, energy-modelled building in the heart of Brentwood Bay, surrounded by everyday conveniences, oceanside walking trails, green spaces and coastal charm. This spacious 1 bedroom, 1 bathroom condo features vaulted ceilings, wide-plank oak engineered hardwood floors, an electric fireplace, quartz countertops and premium stainless steel appliances. The spa-inspired bathroom offers dual sinks, a walk-in shower, and quality finishes. Step onto the sun-soaked balcony to enjoy peaceful views and entertain friends. Superior soundproofing, secure underground parking, storage, bike lockers, a shared EV charger, Modo Car Share membership and the balance of a 2 5 10 warranty remaining, all provide exceptional value. Minutes from marinas, beaches, golf, farmers' markets, dining, shopping, and the world-famous Butchart Gardens. Enjoy the perfect balance of urban convenience and nature, with every amenity just moments away for effortless daily living.
For sale
C$499,000
7098 Wallace Dr #203, Central Saanich, BC V8M 1G9
1beds
1baths
663sqft
Condominium, Apartment
Built in 2023
-- sqft lot
$-- Zestimate®
C$753/sqft
C$394/mo HOA
What's special
Vaulted ceilingsElectric fireplaceQuartz countertopsPremium stainless steel appliancesSpa-inspired bathroomDual sinksWalk-in shower
- 54 days
- 4
- 0
Zillow last checked:
Listing updated:
Listed by:
Jim Leblanc Personal Real Estate Corporation,
Engel & Volkers Vancouver Island
Source: VIVA,MLS®#: 1042628
Facts & features
Interior
Bedrooms & bathrooms
- Bedrooms: 1
- Bathrooms: 1
- Main level bathrooms: 1
- Main level bedrooms: 1
Kitchen
- Level: Main
Heating
- Baseboard
Cooling
- None
Appliances
- Included: Dishwasher, Dryer, Microwave, Oven/Range Electric, Range Hood, Refrigerator, Washer
- Laundry: In Unit
Features
- Closet Organizer, Controlled Entry, Dining Room, Elevator, Storage
- Flooring: Hardwood
- Has basement: No
- Number of fireplaces: 1
- Fireplace features: Electric
Interior area
- Total structure area: 791
- Total interior livable area: 663 sqft
Property
Parking
- Total spaces: 1
- Parking features: Underground
Features
- Levels: 1
- Entry location: Main Level
Lot
- Size: 435 Square Feet
- Features: Panhandle Lot, Private, Quiet Area
Details
- Parcel number: 032020422
- Zoning description: Multi-Family
Construction
Type & style
- Home type: Condo
- Property subtype: Condominium, Apartment
- Attached to another structure: Yes
Materials
- Concrete, Wood Siding
- Foundation: Concrete Perimeter, Slab
- Roof: Asphalt Torch On
Condition
- Resale
- New construction: No
- Year built: 2023
Utilities & green energy
- Water: Municipal
Community & HOA
HOA
- Has HOA: Yes
- Amenities included: Bike Storage, Common Area, Elevator(s), Private Drive/Road, Secured Entry, Storage Unit
- HOA fee: C$394 monthly
Location
- Region: Central Saanich
Financial & listing details
- Price per square foot: C$753/sqft
- Tax assessed value: C$478,000
- Annual tax amount: C$2,584
- Date on market: 7/8/2026
- Listing terms: Purchaser To Finance
- Ownership: Freehold/Strata
Price history
| Date | Event | Price |
|---|---|---|
| 7/28/2026 | Price change | C$499,000-3.9%C$753/sqft |
Source: VIVA #1042628 Report a problem | ||
| 7/8/2026 | Listed for sale | C$519,000C$783/sqft |
Source: VIVA #1042628 Report a problem | ||
Public tax history
Tax history is unavailable.
Climate risks
Neighborhood: V8M
- C$---- bd-- ba-- sqft7098 Wallace Dr #405, Central Saanich, BC V8M1G9Off Market
- C$---- bd-- ba-- sqft7098 Wallace Dr #206, Central Saanich, BC V8M1G9Off Market
- C$---- bd-- ba-- sqft7098 Wallace Dr #402, Central Saanich, BC V8M1G9Off Market
- C$---- bd-- ba-- sqft7098 Wallace Dr #308, Central Saanich, BC V8M1G9Off Market
Similar homes
- C$470,0001 bd1 ba647 sqft7098 Wallace Dr #306, Central Saanich, BC V8M 1G9For Sale
 MLS ID #1047390, Chace Whitson Personal Real Estate Corporation, Macdonald Realty Ltd. (Sid). VIVA
 - C$729,9002 bd2 ba800 sqftBrentwood Place Village, Central Saanich, BC V8M 1P7For Sale
 MLS ID #1043802, Angie Hill, RE/MAX Camosun. VIVA
 - C$485,9992 bd1 ba764 sqft950 Whirlaway Cres #412, Langford, BC V9B 0Y3For Sale
 MLS ID #1048065, Taylor Crawford Personal Real Estate Corporation, Coldwell Banker Oceanside Real Estate. VIVA
 - C$499,9992 bd1 ba973 sqft110 Presley Pl #212, View Royal, BC V9B 0Z1For Sale
 MLS ID #1042325, Cody Vorra, Newport Realty Ltd.. VIVA
