
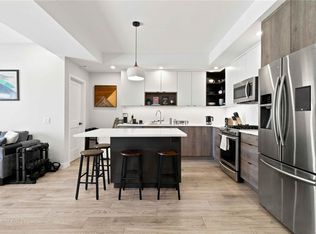
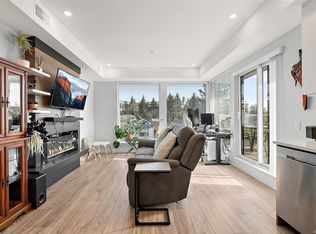
Rare gem alert! This pet-friendly condo boasts TWO parking stalls and 3 heat pump heads for heating and air conditioning—with your heat pump electricity covered in the strata fees! Tucked away on the quiet, rear side of the popular Triple Crown development (highly sought-after Residence 2 building), this bright, contemporary home pairs premium quality construction with thoughtful modern design. Enjoy a stunning open-concept layout with quartz countertops, stainless steel appliances, a gas range, ambient accent fireplace lighting, and expansive windows showcasing beautiful rock and mountain views. Location is unbeatable: you are just minutes from Florence Lake, Costco, Millstream Village, restaurants, coffee shops, parks, schools, and endless recreation, plus rapid access to Highway 1. Ultimate convenience meets serene living! Check out the feature sheet for the property website, including TWO virtual tour videos. Don't wait—book your viewing today!
For sale
C$524,900
967 Whirlaway Cres #412, Langford, BC V9B 0Y1
2beds
2baths
897sqft
Condominium, Apartment
Built in 2020
-- sqft lot
$-- Zestimate®
C$585/sqft
C$405/mo HOA
What's special
Bright contemporary homeThoughtful modern designStunning open-concept layoutQuartz countertopsStainless steel appliancesGas rangeAmbient accent fireplace lighting
- 19 days
- 9
- 0
Zillow last checked:
Listing updated:
Listed by:
Craig Toker Personal Real Estate Corporation,
Royal LePage Coast Capital - Chatterton
Source: VIVA,MLS®#: 1046693
Facts & features
Interior
Bedrooms & bathrooms
- Bedrooms: 2
- Bathrooms: 2
- Main level bathrooms: 2
- Main level bedrooms: 2
Kitchen
- Level: Main
Heating
- Heat Pump
Cooling
- Air Conditioning, Wall Unit(s)
Appliances
- Included: Dishwasher, Dryer, Microwave, Oven/Range Gas, Refrigerator, Washer
- Laundry: In Unit
Features
- Closet Organizer, Dining/Living Combo
- Flooring: Carpet, Laminate, Tile
- Windows: Blinds, Screens, Vinyl Frames, Window Coverings
- Has basement: No
- Number of fireplaces: 1
- Fireplace features: Electric, Living Room
Interior area
- Total structure area: 897
- Total interior livable area: 897 sqft
Video & virtual tour
Property
Parking
- Total spaces: 2
- Parking features: Additional Parking, Guest, On Street, Underground
- Has uncovered spaces: Yes
Accessibility
- Accessibility features: Accessible Entrance, No Step Entrance
Features
- Levels: 1
- Entry location: Main Level
- Patio & porch: Balcony/Deck
- Exterior features: Sprinkler System
- Has view: Yes
- View description: Mountain(s)
Lot
- Size: 871 Square Feet
- Features: Central Location, Family-Oriented Neighbourhood, Irrigation Sprinkler(s), Landscaped, Near Golf Course, Recreation Nearby, Shopping Nearby
Details
- Parcel number: 031287000
- Zoning description: Residential/Commercial
Construction
Type & style
- Home type: Condo
- Property subtype: Condominium, Apartment
- Attached to another structure: Yes
Materials
- Brick, Cement Fibre, Frame Wood, Insulation All, Metal Siding
- Foundation: Concrete Perimeter
- Roof: Asphalt Torch On
Condition
- Resale
- New construction: No
- Year built: 2020
Details
- Warranty included: Yes
Utilities & green energy
- Water: Municipal
Community & HOA
Community
- Features: Family-Oriented Neighbourhood, Sidewalks
- Security: Fire Alarm, Fire Sprinkler System, Security System
- Subdivision: Residence Ii
HOA
- Has HOA: Yes
- Amenities included: Elevator(s), Security System
- Services included: Trash, Insurance, Maintenance Grounds, Maintenance Structure, Pest Control, Property Management, Recycling, Sewer, Water
- HOA fee: C$405 monthly
Location
- Region: Langford
Financial & listing details
- Price per square foot: C$585/sqft
- Tax assessed value: C$540,000
- Annual tax amount: C$2,881
- Date on market: 8/13/2026
- Ownership: Freehold/Strata
- Road surface type: Paved
Price history
| Date | Event | Price |
|---|---|---|
| 8/13/2026 | Listed for sale | C$524,900C$585/sqft |
Source: VIVA #1046693 Report a problem | ||
Public tax history
Tax history is unavailable.
Climate risks
Neighborhood: V9B
- C$--2 bd-- ba883 sqft967 Whirlaway Cres #608, Langford, BC V9B0Y1Off Market
- C$---- bd-- ba-- sqft967 Whirlaway Cres #414, Langford, BC V9B0Y1Off Market
- C$---- bd-- ba-- sqft967 Whirlaway Cres #611, Langford, BC V9B0Y1Off Market
- C$---- bd-- ba-- sqft947 Whirlaway Cres #209, Langford, BC V9B6W6Off Market
Similar homes
- C$539,9002 bd2 ba876 sqft967 Whirlaway Cres #606, Langford, BC V9B 0Y1For Sale
 MLS ID #1044918, Jenn Raappana Personal Real Estate Corporation, Royal LePage Coast Capital - Westshore. VIVA
 - C$549,9002 bd2 ba953 sqft950 Whirlaway Cres #204, Langford, BC V9B 0Y3For Sale
 MLS ID #1047746, Cale Grieve Personal Real Estate Corporation, RE/MAX Camosun. VIVA
 - C$499,9002 bd2 ba977 sqft2469 Gateway Rd #302, Langford, BC V9B 6R7For Sale
 MLS ID #1048304, Vanessa Wood, Royal LePage Coast Capital - Oak Bay. VIVA
 - C$485,9992 bd1 ba764 sqft950 Whirlaway Cres #412, Langford, BC V9B 0Y3For Sale
 MLS ID #1048065, Taylor Crawford Personal Real Estate Corporation, Coldwell Banker Oceanside Real Estate. VIVA
