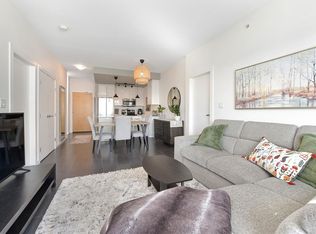
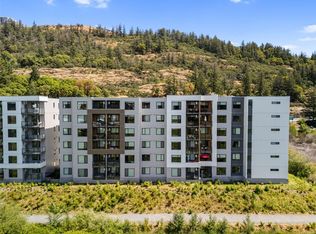
LAKEPOINT 2 BED, 2 BATH CONDO. This beautifully appointed two-bedroom condo offers a bright, open-concept design with quality finishes throughout. The spacious primary suite features dual closets, a luxurious ensuite with double vanity, floating cabinetry and a walk-in shower. The modern kitchen boasts quartz countertops, sleek appliances (new stove & dishwasher) and flows seamlessly into the dining and living areas. Oversized windows fill the home with natural light, while the balcony provides the perfect space to relax or entertain. This pet-friendly building offers secure underground parking, common EV charging, storage locker, kayak and paddleboard storage, plus convenient car and pet wash stations. Unwind on the spectacular rooftop terrace with BBQs, lounge seating, and panoramic views of Langford Lake. Just a short walk to the lake, community dock, trails, transit, the YMCA, library, shopping, restaurants, and parks—offering an exceptional lifestyle in the heart of Langford.
For sale
C$569,900
1311 Lakepoint Way #503, Langford, BC V9B 0S7
2beds
2baths
1,035sqft
Condominium, Apartment
Built in 2018
-- sqft lot
$-- Zestimate®
C$551/sqft
C$640/mo HOA
What's special
Bright open-concept designQuality finishes throughoutSpacious primary suiteDual closetsFloating cabinetryWalk-in showerModern kitchen
- 5 days |
- 8 |
- 0 |
Zillow last checked:
Listing updated:
Listed by:
Michael Mcmullen Personal Real Estate Corporation,
RE/MAX Camosun,
Tammy Marcoux Personal Real Estate Corporation,
RE/MAX Camosun
Source: VIVA,MLS®#: 1044130
Facts & features
Interior
Bedrooms & bathrooms
- Bedrooms: 2
- Bathrooms: 2
- Main level bathrooms: 2
- Main level bedrooms: 2
Kitchen
- Level: Main
Heating
- Electric
Cooling
- None
Appliances
- Included: Dishwasher, Dryer, Microwave, Oven/Range Electric, Refrigerator, Washer
- Laundry: In Unit
Features
- Dining/Living Combo
- Flooring: Laminate, Tile
- Windows: Insulated Windows, Vinyl Frames
- Basement: None
- Has fireplace: No
Interior area
- Total structure area: 1,102
- Total interior livable area: 1,035 sqft
Video & virtual tour
Property
Parking
- Total spaces: 35
- Parking features: Underground
Accessibility
- Accessibility features: Accessible Entrance, No Step Entrance, Customized Wheelchair Accessible, Exterior Wheelchair Access
Features
- Levels: 1
- Entry location: Main Level
- Exterior features: Balcony
- Has view: Yes
- View description: City
Lot
- Size: 871 Square Feet
- Features: Easy Access, Family-Oriented Neighbourhood, Quiet Area, Recreation Nearby, Serviced, Shopping Nearby
Details
- Parcel number: 030371384
- Zoning description: Multi-Family
Construction
Type & style
- Home type: Condo
- Architectural style: West Coast
- Property subtype: Condominium, Apartment
- Attached to another structure: Yes
Materials
- Brick, Cement Fibre, Frame Wood, Insulation: Ceiling, Insulation: Walls
- Foundation: Concrete Perimeter
- Roof: Membrane
Condition
- Resale
- New construction: No
- Year built: 2018
Details
- Warranty included: Yes
Utilities & green energy
- Water: Municipal
- Utilities for property: Cable Connected, Electricity Connected, Garbage, Phone Connected, Recycling
Community & HOA
Community
- Features: Family-Oriented Neighbourhood, Sidewalks
HOA
- Has HOA: Yes
- Amenities included: Common Area, Elevator(s), Kayak Storage, Roof Deck, Secured Entry, Shared BBQ
- Services included: Trash, Hot Water, Insurance, Maintenance Structure, Property Management, Recycling, Sewer, Water
- HOA fee: C$640 monthly
Location
- Region: Langford
Financial & listing details
- Price per square foot: C$551/sqft
- Tax assessed value: C$552,000
- Annual tax amount: C$2,945
- Date on market: 7/27/2026
- Listing terms: Purchaser To Finance
- Ownership: Freehold/Strata
- Electric utility on property: Yes
- Road surface type: Paved
Michael Mcmullen Personal Real Estate Corporation
Michael Mcmullen Personal Real Estate Corporation
(250) 881-8225
By pressing Contact Agent, you agree that the real estate professional identified above may call/text you about your search, which may involve use of automated means and pre-recorded/artificial voices. You don't need to consent as a condition of buying any property, goods, or services. Message/data rates may apply. You also agree to our Terms of Use. Zillow does not endorse any real estate professionals. We may share information about your recent and future site activity with your agent to help them understand what you're looking for in a home.
Price history
| Date | Event | Price |
|---|---|---|
| 7/27/2026 | Listed for sale | C$569,900C$551/sqft |
Source: VIVA #1044130 Report a problem | ||
Public tax history
Tax history is unavailable.
Climate risks
Neighborhood: V9B
Nearby schools
GreatSchools rating
- 7/10Hamilton Elementary SchoolGrades: PK-6Distance: 22.2 mi
- NASpecial EducationGrades: PK-12Distance: 22.9 mi
- NANorth Olympic Peninsula Skills CenterGrades: 9-12Distance: 22.9 mi
- C$399,9991 bd1 ba658 sqft1311 Lakepoint Way #508, Langford, BC V9B0S7For Sale

- C$---- bd-- ba-- sqft1311 Lakepoint Way #308, Langford, BC V9B0S2Off Market
- C$---- bd-- ba-- sqft1311 Lakepoint Way #604, Langford, BC V9B0S7Off Market
- C$---- bd-- ba-- sqft1311 Lakepoint Way #310, Langford, BC V9B0S7Off Market
- C$359,0001 bd1 ba556 sqft1311 Lakepoint Way #407, Langford, BC V9B0S7For Sale
- C$---- bd-- ba-- sqft1311 Lakepoint Way #307, Langford, BC V9B0S7Off Market
- C$---- bd-- ba-- sqft1311 Lakepoint Way #312, Langford, BC V9B0S7Off Market
- C$939,0004 bd3 ba1.6k sqft1318 Artesian Ct, Langford, BC V9B0L9For Sale
Similar homes
- C$525,0002 bd2 ba864 sqftUtopia, Langford, BC V9B 0P3For Sale
 MLS ID #1044721, Seb Kaiser Personal Real Estate Corporation, RE/MAX Camosun. VIVA
 - C$534,9002 bd2 ba977 sqft2461 Gateway Rd #412, Langford, BC V9B 6M6For Sale
 MLS ID #1044543, Melissa Thimot, Coldwell Banker Oceanside Real Estate. VIVA
 - C$579,9002 bd2 ba930 sqft947 Whirlaway Cres #504, Langford, BC V9B 6W6New Construction
 MLS ID #1043222, Scott Faber Personal Real Estate Corporation, Royal LePage Coast Capital - Chatterton. VIVA
 - C$579,9002 bd2 ba892 sqft1361 Goldstream Ave #613, Langford, BC V9B 2Y5For Sale
 MLS ID #1040593, Mackenzie Edwards, Maxxam Realty Ltd.. VIVA
 - C$584,0002 bd2 ba925 sqft947 Whirlaway Cres #304, Langford, BC V9B 6W6For SaleMLS ID #1042981, Sarabdeep Sethi Personal Real Estate Corporation, Royal LePage Coast Capital - Chatterton. VIVA
- C$624,9003 bd2 ba1.2k sqft110 Presley Pl #311, View Royal, BC V9B 0Z1For SaleMLS ID #1044402, Scott Faber Personal Real Estate Corporation, Royal LePage Coast Capital - Chatterton. VIVA
- C$569,0002 bd2 ba1k sqft2465 Gateway Rd #502, Langford, BC V9B 6R1For SaleMLS ID #1036398, Sean Wen Personal Real Estate Corporation, Sutton Group West Coast Realty. VIVA
- C$550,0002 bd2 ba1k sqftReflections, Langford, BC V9B 0H4For SaleMLS ID #1038532, Jeremy Semple Personal Real Estate Corporation, RE/MAX Camosun. VIVA
- C$715,0002 bd2 ba1.1k sqftSolaris at Westhills, Langford, BC V9B 7B2For SaleMLS ID #1044477, Chantelle Lysyk Personal Real Estate Corporation, RE/MAX Camosun. VIVA
- C$399,9991 bd1 ba658 sqft1311 Lakepoint Way #508, Langford, BC V9B 0S7For SaleMLS ID #1042805, Cheryl Barnes, Macdonald Realty. VIVA
- C$559,9002 bd2 ba925 sqft842 Orono Ave #507, Langford, BC V9B 2T8For SaleMLS ID #1028995, Scott Faber Personal Real Estate Corporation, Royal LePage Coast Capital - Chatterton. VIVA
- C$598,0002 bd2 ba936 sqft958 Pharoah Mews #605, Langford, BC V9B 6W6For SaleMLS ID #1039103, Donald St Germain Personal Real Estate Corporation, Sotheby's International Realty Canada. VIVA
- C$524,9002 bd2 ba977 sqft2469 Gateway Rd #302, Langford, BC V9B 6R7For SaleMLS ID #1042407, Vanessa Wood, Royal LePage Coast Capital - Oak Bay. VIVA
- C$489,9002 bd2 ba898 sqft2843 Jacklin Rd #214, Langford, BC V9B 4P4For SaleMLS ID #1039992, Lea Cathcart Personal Real Estate Corporation, NAI Commercial (Victoria) Inc.. VIVA
- C$359,0001 bd1 ba556 sqft1311 Lakepoint Way #407, Langford, BC V9B 0S7For SaleMLS ID #1042820, Jordy Harris Personal Real Estate Corporation, Newport Realty Ltd.. VIVA
- C$499,9952 bd2 ba950 sqftEvo West, Langford, BC V9B 2X7For SaleMLS ID #1040938, Sari Ringma Personal Real Estate Corporation, Coldwell Banker Oceanside Real Estate. VIVA
- C$520,0002 bd2 ba943 sqft2469 Gateway Rd #106, Langford, BC V9B 6R7For SaleMLS ID #1041031, Jane Johnston Personal Real Estate Corporation, RE/MAX Camosun. VIVA
- C$539,9002 bd2 ba949 sqftCITY GATE, Langford, BC V9B 6A2New ConstructionMLS ID #1043056, David Silletta Personal Real Estate Corporation, RE/MAX Camosun. VIVA
- C$559,9002 bd2 ba1k sqftPacific View, Colwood, BC V9C 1B1For SaleMLS ID #1040311, Vanessa Roman Personal Real Estate Corporation, Pemberton Holmes Ltd. - Oak Bay. VIVA
- C$599,0002 bd2 ba942 sqft958 Pharoah Mews #607, Langford, BC V9B 6W6New ConstructionMLS ID #1033367, Li Xian Song Personal Real Estate Corporation, Pemberton Holmes Ltd.. VIVA
