Welcome to Brentwood Place Village, one of the most sought-after complexes in beautiful Brentwood Bay. This south east facing penthouse condo offers 2 beds, 2 baths, open concept living & modern, high-quality finishes including quartz countertops, bar seating, and stainless-steel appliances. Vaulted ceilings and huge windows create a refreshingly light and spacious atmosphere. The patio door opens to the main feature, a 643 square foot southeast facing, wrap-around balcony - the ideal space for a peaceful morning coffee, afternoon reading, and evening bbqs. Building amenities include a large separate storage locker, bike storage, and two, yes TWO secured underground parking spaces. Enjoy all that Brentwood Bay has to offer by living in the heart of the village and being in the midst of shopping, restaurants, cafes, schools, and walking distance to the waterfront! Pet-friendly with no age restrictions, this is your opportunity to live in one of Victoria’s most desired communities.
For sale
C$729,900
7161 Saanich Rd #401, Central Saanich, BC V8M 1P7
2beds
2baths
800sqft
Condominium, Apartment
Built in 2012
-- sqft lot
$-- Zestimate®
C$912/sqft
C$480/mo HOA
What's special
- 39 days
- 9
- 0
Zillow last checked:
Listing updated:
Listed by:
Angie Hill,
RE/MAX Camosun
Source: VIVA,MLS®#: 1043802
Facts & features
Interior
Bedrooms & bathrooms
- Bedrooms: 2
- Bathrooms: 2
- Main level bathrooms: 2
- Main level bedrooms: 2
Kitchen
- Level: Main
Heating
- Baseboard, Electric
Cooling
- None
Appliances
- Included: Dishwasher, Dryer, F/S/W/D, Refrigerator, Washer
- Laundry: In Unit
Features
- Closet Organizer, Dining/Living Combo, Storage, Vaulted Ceiling(s)
- Flooring: Laminate, Tile
- Windows: Blinds, Insulated Windows, Screens
- Has basement: No
- Has fireplace: No
Interior area
- Total structure area: 1,443
- Total interior livable area: 800 sqft
Property
Parking
- Total spaces: 2
- Parking features: Underground
Features
- Levels: 1
- Entry location: Main Level
- Has view: Yes
- View description: City, Mountain(s)
Lot
- Size: 1,306 Square Feet
- Features: Irregular Lot, Level, Serviced
Details
- Parcel number: 028779304
- Zoning description: Multi-Family
Construction
Type & style
- Home type: Condo
- Architectural style: West Coast
- Property subtype: Condominium, Apartment
- Attached to another structure: Yes
Materials
- Frame Wood, Insulation: Ceiling, Insulation: Walls, Stone, Wood Siding
- Foundation: Concrete Perimeter
- Roof: Rolled/Hot Mop
Condition
- Resale
- New construction: No
- Year built: 2012
Utilities & green energy
- Water: Municipal
- Utilities for property: Garbage, Recycling
Community & HOA
Community
- Subdivision: Brentwood Place Village
HOA
- Has HOA: Yes
- Amenities included: Bike Storage, Common Area, Elevator(s), Private Drive/Road
- Services included: Trash, Insurance, Maintenance Grounds, Maintenance Structure, Property Management, Recycling, Sewer, Water
- HOA fee: C$480 monthly
Location
- Region: Central Saanich
Financial & listing details
- Price per square foot: C$912/sqft
- Tax assessed value: C$622,000
- Annual tax amount: C$3,298
- Date on market: 7/21/2026
- Ownership: Freehold/Strata
Price history
| Date | Event | Price |
|---|---|---|
| 8/19/2026 | Price change | C$729,900-1.4%C$912/sqft |
Source: VIVA #1043802 Report a problem | ||
| 7/21/2026 | Listed for sale | C$739,900C$925/sqft |
Source: VIVA #1043802 Report a problem | ||
Public tax history
Tax history is unavailable.
Climate risks
Neighborhood: V8M
- C$549,9002 bd2 ba1k sqft7143 W Saanich Rd #302, Central Saanich, BC V8M1P7For Sale

- C$720,0002 bd2 ba1k sqft1184 Clarke Rd #14, Central Saanich, BC V8M1K3For Sale

- C$--2 bd2 ba-- sqft1240 Verdier Ave #101, Central Saanich, BC V8M2G9Off Market
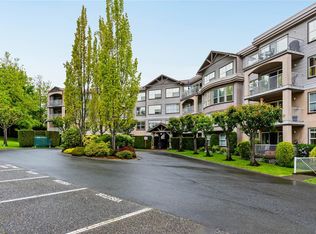
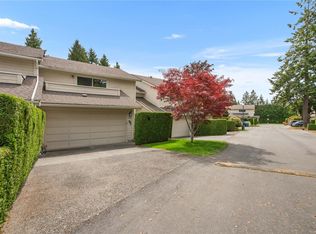
- C$730,0003 bd3 ba1.5k sqft1287 Verdier Ave #32, Central Saanich, BC V8M1H1For Sale
Similar homes
- C$689,0002 bd2 ba1k sqftThe Quartet, Sidney, BC V8L 2Z8For Sale
 MLS ID #1047629, Lea Cathcart Personal Real Estate Corporation, NAI Commercial (Victoria) Inc.. VIVA
 - C$659,9002 bd2 ba963 sqftThe Arbutus, Central Saanich, BC V8M 2B9For Sale
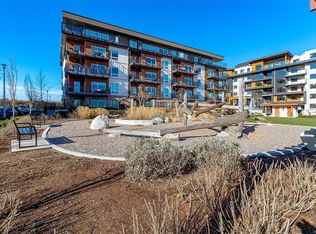 MLS ID #1031164, Xi Yao, Maxxam Realty Ltd.. VIVA
 - C$729,9002 bd2 ba1.1k sqft2520 Hackett Cres #201, Central Saanich, BC V8M 0B9New Construction
 MLS ID #1039475, Matt Peulen, RE/MAX Camosun. VIVA
 - C$799,9002 bd2 ba977 sqftParc Residences, Victoria, BC V9A 7P9For Sale
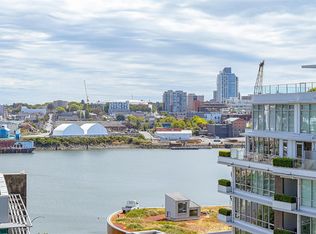 MLS ID #1047880, Ram Raman Personal Real Estate Corporation, Pemberton Holmes Ltd. - Oak Bay. VIVA
