Perfectly situated on the top floor corner, this beautifully maintained 2-bed, 2-bath home offers stunning views of the Olympic Mountains that never fail to impress. Friends and family are consistently "wowed" the moment they step inside, drawn to the expansive mountain backdrop framed by mature trees. Large windows fill the home with natural light, while heated tile, an exceptional floor plan and plenty of storage create a home that is functional and inviting.The versatile second bedroom easily accommodates guests, a home office or your creative space. Peaceful with no upstairs neighbours. Enjoy your morning coffee or unwind at day's end with a view that changes beautifully through the seasons. Complete with in-suite laundry, secure underground parking, and all inside a solidly constructed, well-managed 55+ building. Central location, Walk everywhere. Mins to Royal Oak Shopping Centre, Broadmead Village, Saanich Commonwealth Place, parks, trails, cafés, restaurants, and transit.
For sale
C$629,000
4536 Viewmont Ave #406, Saanich, BC V8Z 5L2
2beds
2baths
869sqft
Condominium, Apartment
Built in 2008
-- sqft lot
$-- Zestimate®
C$724/sqft
C$437/mo HOA
What's special
Top floor cornerHeated tileExceptional floor planPlenty of storageVersatile second bedroomIn-suite laundry
- 50 days |
- 12 |
- 1 |
Zillow last checked:
Listing updated:
Listed by:
Jacqueline Ellis,
eXp Realty (NA)
Source: VIVA,MLS®#: 1039699
Facts & features
Interior
Bedrooms & bathrooms
- Bedrooms: 2
- Bathrooms: 2
- Main level bathrooms: 2
- Main level bedrooms: 2
Kitchen
- Level: Main
Heating
- Baseboard, Electric, Radiant Floor
Cooling
- None
Appliances
- Included: Dishwasher, Dryer, Microwave, Oven/Range Electric, Range Hood, Refrigerator, Washer
- Laundry: In Unit
Features
- Controlled Entry, Dining/Living Combo, Elevator
- Flooring: Tile, Vinyl
- Windows: Blinds, Insulated Windows, Screens, Vinyl Frames, Window Coverings
- Has basement: No
- Number of fireplaces: 1
- Fireplace features: Electric
Interior area
- Total structure area: 869
- Total interior livable area: 869 sqft
Property
Parking
- Total spaces: 1
- Parking features: Guest, On Street, Underground
- Has uncovered spaces: Yes
Accessibility
- Accessibility features: Accessible Entrance
Features
- Levels: 1
- Entry location: Main Level
- Exterior features: Garden, Sprinkler System
- Has view: Yes
- View description: Mountain(s)
Lot
- Size: 871 Square Feet
- Features: Adult-Oriented Neighbourhood, No Through Road, Shopping Nearby, Southern Exposure
Details
- Parcel number: 027400972
- Zoning: RA-6
- Zoning description: Residential
Construction
Type & style
- Home type: Condo
- Architectural style: Character
- Property subtype: Condominium, Apartment
- Attached to another structure: Yes
Materials
- Cement Fibre, Frame Wood, Insulation: Ceiling, Insulation: Walls
- Foundation: Concrete Perimeter
- Roof: Asphalt Shingle
Condition
- Resale
- New construction: No
- Year built: 2008
Utilities & green energy
- Water: Municipal
- Utilities for property: Cable Connected, Electricity Connected, Garbage, Recycling
Community & HOA
Community
- Features: Adult-Oriented Neighbourhood
- Security: Fire Alarm, Security System Leased
- Senior community: Yes
- Subdivision: Viewmont Heights
HOA
- Has HOA: Yes
- Amenities included: Bike Storage, Common Area, Elevator(s), Secured Entry, Storage Unit
- Services included: Trash, Maintenance Grounds, Property Management, Sewer, Water
- HOA fee: C$437 monthly
Location
- Region: Saanich
Financial & listing details
- Price per square foot: C$724/sqft
- Tax assessed value: C$475,900
- Annual tax amount: C$2,334
- Date on market: 6/9/2026
- Listing terms: Must Be Paid Off
- Ownership: Freehold/Strata
- Electric utility on property: Yes
- Road surface type: Paved
Jacqueline Ellis
Jacqueline Ellis
(250) 920-8137
By pressing Contact Agent, you agree that the real estate professional identified above may call/text you about your search, which may involve use of automated means and pre-recorded/artificial voices. You don't need to consent as a condition of buying any property, goods, or services. Message/data rates may apply. You also agree to our Terms of Use. Zillow does not endorse any real estate professionals. We may share information about your recent and future site activity with your agent to help them understand what you're looking for in a home.
Price history
| Date | Event | Price |
|---|---|---|
| 6/9/2026 | Listed for sale | C$629,000C$724/sqft |
Source: VIVA #1039699 Report a problem | ||
Public tax history
Tax history is unavailable.
Climate risks
Neighborhood: Royal Oak
Nearby schools
GreatSchools rating
- NAGriffin Bay SchoolGrades: K-12Distance: 17.1 mi
- 9/10Friday Harbor High SchoolGrades: 9-12Distance: 17 mi
- C$568,9002 bd2 ba800 sqft4536 Viewmont Ave #204, Saanich, BC V8Z5L2For Sale

- C$554,0002 bd2 ba807 sqft4536 Viewmont Ave #304, Saanich, BC V8Z5L2For Sale
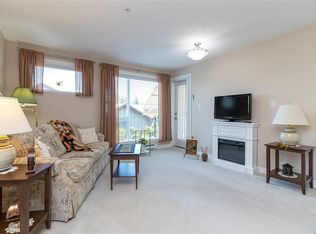
- C$---- bd-- ba-- sqft4529 W Saanich Rd #412, Saanich, BC V8Z0B9Off Market
- C$---- bd-- ba-- sqft4529 W Saanich Rd #301, Saanich, BC V8Z0B9Off Market
- C$---- bd-- ba-- sqft4529 W Saanich Rd #207, Saanich, BC V8Z0B9Off Market
- C$---- bd-- ba-- sqft4529 W Saanich Rd #309, Saanich, BC V8Z0B9Off Market
- C$---- bd-- ba-- sqft4529 W Saanich Rd #312, Saanich, BC V8Z0B9Off Market
- C$579,0002 bd1 ba911 sqft4529 W Saanich Rd #104, Saanich, BC V8Z0B9For Sale
Similar homes
- C$568,9002 bd2 ba800 sqftViewmont Heights, Saanich, BC V8Z 5L2For SaleMLS ID #1040088, Blair Veenstra Personal Real Estate Corporation, RE/MAX Camosun. VIVA
- C$554,0002 bd2 ba807 sqftViewmont Heights, Saanich, BC V8Z 5L2For SaleMLS ID #1042545, Tracy Fozzard, RE/MAX Camosun. VIVA
- C$629,0002 bd2 ba997 sqftCentennial Walk, Saanich, BC V8Z 0B9For Sale
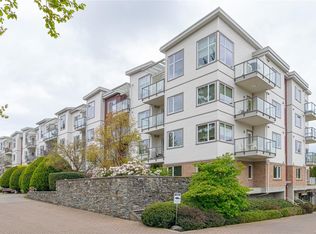 MLS ID #1033886, Curtis Lindsay, RE/MAX Camosun. VIVA
 - C$549,9002 bd2 ba991 sqftPark Royal Place, Saanich, BC V8Z 7J1For Sale
 MLS ID #1042147, Michael Mcmullen Personal Real Estate Corporation, RE/MAX Camosun. VIVA
 - C$639,9002 bd2 ba1k sqftThe Ironwood, Esquimalt, BC V9A 7R1For SaleMLS ID #1039523, Jackie Adkins Personal Real Estate Corporation, Royal LePage Coast Capital - Chatterton. VIVA
- C$544,0002 bd2 ba996 sqftCarey Hill Walk, Saanich, BC V8Z 4E3For SaleMLS ID #1038996, Ainsley Gower Personal Real Estate Corporation, Oakwyn Realty Ltd.. VIVA
- C$599,4202 bd2 ba1.2k sqftThe Willows, Saanich, BC V8P 4H9For SaleMLS ID #1042796, Samantha Brachat Personal Real Estate Corporation, Sutton Group West Coast Realty. VIVA
- C$629,9002 bd2 ba1k sqftSt. Andrews Walk West, Langford, BC V9B 0E1For SaleMLS ID #1040411, Shayne Fedosenko, Maxxam Realty Ltd.. VIVA
- C$639,0002 bd2 ba1k sqftThe Ironwood, Esquimalt, BC V9A 7R1For SaleMLS ID #1036735, Jason X Chen Personal Real Estate Corporation, Pemberton Holmes Ltd.. VIVA
- C$629,0002 bd2 ba1k sqftFinlayson Reach, Langford, BC V9B 0A4For SaleMLS ID #1041531, Justine Connor Personal Real Estate Corporation, Royal LePage Coast Capital - Westshore. VIVA
- C$565,0002 bd2 ba969 sqftMirador, Saanich, BC V8X 1K2For SaleMLS ID #1037613, Troy Petersen Personal Real Estate Corporation, Sutton Group West Coast Realty. VIVA
- C$599,9002 bd2 ba867 sqftSterling Park, Victoria, BC V8V 3Y2For SaleMLS ID #1042246, Tony Joe Personal Real Estate Corporation, RE/MAX Sabre Realty Group. VIVA
- C$629,9002 bd2 ba1.2k sqftWaters Edge Village, Central Saanich, BC V8M 2C1For SaleMLS ID #1041115, Tracy Menzies Personal Real Estate Corporation, Pemberton Holmes Ltd. - Oak Bay. VIVA
- C$545,0002 bd2 ba1k sqftOphir Place, Saanich, BC V8P 5T7For SaleMLS ID #1039059, Megan O'leary, Newport Realty Ltd.. VIVA
- C$519,0002 bd2 ba1k sqftThe Willows, Saanich, BC V8P 4H9For SaleMLS ID #1044032, Rosemarie Colterman Personal Real Estate Corporation, Royal LePage Coast Capital - Oak Bay. VIVA
- C$539,0002 bd2 ba958 sqft2710 Grosvenor Rd, Victoria, BC V8T 3M9For SaleMLS ID #1044040, Sladja Stojkovic Personal Real Estate Corporation, Royal LePage Coast Capital - Chatterton. VIVA
- C$524,9002 bd2 ba1k sqftCedar Shores, Saanich, BC V9A 1L9For SaleMLS ID #1042290, Christian Ravlic Personal Real Estate Corporation, Oakwyn Realty Ltd.. VIVA
- C$525,0002 bd2 ba998 sqftOakland Park, Victoria, BC V8T 2C2For SaleMLS ID #1043928, Arran Mclellan Personal Real Estate Corporation, Pemberton Holmes Ltd.. VIVA
- C$489,5002 bd2 ba957 sqftChelsea Green, Saanich, BC V8X 2W6For SaleMLS ID #1039535, Jack Sherrod, Newport Realty Ltd.. VIVA
- C$678,8002 bd2 ba1k sqftSelkirk Waterfront, Victoria, BC V8T 5K3For SaleMLS ID #1037137, Savanna Bazuik, Pemberton Holmes Ltd.. VIVA
