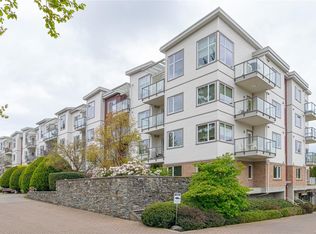
Welcome to Viewmont Heights, beautifully maintained 55+ condo in sought-after Royal Oak.Pristine west-facing 2 bd, 2 bth condo with roomy living space, split bed layout for privacy, peaceful location on quiet side of building.Entering you'll appreciate the abundance of natural light, warm neutral décor & inviting ambiance.Kit features ample cabinets/counters, breakfast bar & overlooks spacious liv/din area.Step outside to deck with retractable screen & awning, relax in sun/shade while enjoying tranquil greenery, distant mt views with coffee/aperitif! Primary bed has walk-in closet, built in closet organizers & well-appointed ensuite with walk-in shower.2nd bed, 4 pce bth & in-suite laundry complete this home.Upgrades are closet organizers throughout, fresh paint, pull-out shelves kit/ensuite & screen/awning.Mobility friendly, U/G parking, storage locker & PETS OK.Ideal for shopping/restaurants/Commonwealth Pool/parks/transit/easy access to Highway/Airport/BC Ferries/D/town Victoria
For sale
C$554,000
4536 Viewmont Ave #304, Saanich, BC V8Z 5L2
2beds
2baths
807sqft
Condominium, Apartment
Built in 2008
-- sqft lot
$-- Zestimate®
C$686/sqft
C$426/mo HOA
What's special
Roomy living spaceAbundance of natural lightBreakfast barIn-suite laundryCloset organizers throughoutFresh paint
- 20 days |
- 23 |
- 0 |
Zillow last checked:
Listing updated:
Listed by:
Tracy Fozzard,
RE/MAX Camosun
Source: VIVA,MLS®#: 1042545
Facts & features
Interior
Bedrooms & bathrooms
- Bedrooms: 2
- Bathrooms: 2
- Main level bathrooms: 2
- Main level bedrooms: 2
Kitchen
- Level: Main
Heating
- Baseboard, Electric
Cooling
- None
Appliances
- Included: Dishwasher, Dryer, Disposal, Microwave, Oven/Range Electric, Refrigerator, Washer
- Laundry: In Unit
Features
- Closet Organizer, Dining/Living Combo, Elevator, Storage
- Flooring: Carpet, Tile
- Windows: Blinds, Screens, Window Coverings
- Has basement: No
- Has fireplace: No
- Fireplace features: Other
Interior area
- Total structure area: 807
- Total interior livable area: 807 sqft
Property
Parking
- Total spaces: 1
- Parking features: Guest, Underground
Accessibility
- Accessibility features: Accessible Entrance, Ground Level Main Floor, No Step Entrance, Customized Wheelchair Accessible, Exterior Wheelchair Access
Features
- Levels: 1
- Entry location: Main Level
- Patio & porch: Balcony/Deck
- Exterior features: Awning(s), Garden, Sprinkler System
- Fencing: Partial
- Has view: Yes
- View description: Mountain(s)
Lot
- Size: 435 Square Feet
- Features: Central Location, Curb & Gutter, Easy Access, Irrigation Sprinkler(s), Landscaped, Recreation Nearby, Rectangular Lot, Serviced, Shopping Nearby
Details
- Additional structures: Gazebo
- Parcel number: 027400841
- Zoning description: Multi-Family
Construction
Type & style
- Home type: Condo
- Architectural style: Character
- Property subtype: Condominium, Apartment
- Attached to another structure: Yes
Materials
- Brick, Cement Fibre, Frame Wood, Insulation: Ceiling, Insulation: Walls
- Foundation: Concrete Perimeter
- Roof: Asphalt Shingle
Condition
- Resale
- New construction: No
- Year built: 2008
Utilities & green energy
- Water: Municipal
- Utilities for property: Electricity Connected, Garbage, Recycling, Sewer Connected
Community & HOA
Community
- Features: Sidewalks
- Subdivision: Viewmont Heights
HOA
- Has HOA: Yes
- Amenities included: Elevator(s), Meeting Room
- Services included: Trash, Insurance, Maintenance Grounds, Property Management, Recycling, Sewer, Water
- HOA fee: C$426 monthly
Location
- Region: Saanich
Financial & listing details
- Price per square foot: C$686/sqft
- Tax assessed value: C$460,300
- Annual tax amount: C$2,340
- Date on market: 7/7/2026
- Ownership: Freehold/Strata
- Electric utility on property: Yes
- Road surface type: Paved
Tracy Fozzard
Tracy Fozzard
(250) 812-8452
By pressing Contact Agent, you agree that the real estate professional identified above may call/text you about your search, which may involve use of automated means and pre-recorded/artificial voices. You don't need to consent as a condition of buying any property, goods, or services. Message/data rates may apply. You also agree to our Terms of Use. Zillow does not endorse any real estate professionals. We may share information about your recent and future site activity with your agent to help them understand what you're looking for in a home.
Price history
| Date | Event | Price |
|---|---|---|
| 7/7/2026 | Listed for sale | C$554,000C$686/sqft |
Source: VIVA #1042545 Report a problem | ||
Public tax history
Tax history is unavailable.
Climate risks
Neighborhood: Royal Oak
Nearby schools
GreatSchools rating
- NAGriffin Bay SchoolGrades: K-12Distance: 17.1 mi
- 9/10Friday Harbor High SchoolGrades: 9-12Distance: 17 mi
- C$568,9002 bd2 ba800 sqft4536 Viewmont Ave #204, Saanich, BC V8Z5L2For Sale

- C$629,0002 bd2 ba869 sqft4536 Viewmont Ave #406, Saanich, BC V8Z5L2For Sale

- C$---- bd-- ba-- sqft4535 Viewmont Ave #108, Saanich, BC V8Z5L3Off Market
- C$---- bd-- ba-- sqft4535 Viewmont Ave #304, Saanich, BC V8Z5L3Off Market
- C$---- bd-- ba-- sqft4529 W Saanich Rd #412, Saanich, BC V8Z0B9Off Market
- C$---- bd-- ba-- sqft4529 W Saanich Rd #301, Saanich, BC V8Z0B9Off Market
- C$---- bd-- ba-- sqft4529 W Saanich Rd #207, Saanich, BC V8Z0B9Off Market
- C$579,0002 bd1 ba911 sqft4529 W Saanich Rd #104, Saanich, BC V8Z0B9For Sale
Similar homes
- C$568,9002 bd2 ba800 sqftViewmont Heights, Saanich, BC V8Z 5L2For SaleMLS ID #1040088, Blair Veenstra Personal Real Estate Corporation, RE/MAX Camosun. VIVA
- C$629,0002 bd2 ba869 sqftViewmont Heights, Saanich, BC V8Z 5L2For SaleMLS ID #1039699, Jacqueline Ellis, eXp Realty (NA). VIVA
- C$549,9002 bd2 ba991 sqftPark Royal Place, Saanich, BC V8Z 7J1For Sale
 MLS ID #1042147, Michael Mcmullen Personal Real Estate Corporation, RE/MAX Camosun. VIVA
 - C$629,0002 bd2 ba997 sqftCentennial Walk, Saanich, BC V8Z 0B9For Sale
 MLS ID #1033886, Curtis Lindsay, RE/MAX Camosun. VIVA
 - C$544,0002 bd2 ba996 sqftCarey Hill Walk, Saanich, BC V8Z 4E3For SaleMLS ID #1038996, Ainsley Gower Personal Real Estate Corporation, Oakwyn Realty Ltd.. VIVA
- C$519,0002 bd2 ba1k sqftCedar Hill Place, Saanich, BC V8P 2P8For SaleMLS ID #1043941, Jodi Zwicker, eXp Realty. VIVA
- C$519,0002 bd2 ba1k sqftThe Willows, Saanich, BC V8P 4H9For SaleMLS ID #1044032, Rosemarie Colterman Personal Real Estate Corporation, Royal LePage Coast Capital - Oak Bay. VIVA
- C$525,0002 bd2 ba998 sqftOakland Park, Victoria, BC V8T 2C2For SaleMLS ID #1043928, Arran Mclellan Personal Real Estate Corporation, Pemberton Holmes Ltd.. VIVA
- C$539,0002 bd2 ba958 sqft2710 Grosvenor Rd, Victoria, BC V8T 3M9For SaleMLS ID #1044040, Sladja Stojkovic Personal Real Estate Corporation, Royal LePage Coast Capital - Chatterton. VIVA
- C$499,0002 bd2 ba1k sqftOlympic View, Saanich, BC V8X 5A4For SaleMLS ID #1041693, Sheila Aujla, Macdonald Realty Victoria. VIVA
- C$565,0002 bd2 ba969 sqftMirador, Saanich, BC V8X 1K2For SaleMLS ID #1037613, Troy Petersen Personal Real Estate Corporation, Sutton Group West Coast Realty. VIVA
- C$524,9002 bd2 ba1k sqftCedar Shores, Saanich, BC V9A 1L9For SaleMLS ID #1042290, Christian Ravlic Personal Real Estate Corporation, Oakwyn Realty Ltd.. VIVA
- C$545,0002 bd2 ba1k sqftOphir Place, Saanich, BC V8P 5T7For SaleMLS ID #1039059, Megan O'leary, Newport Realty Ltd.. VIVA
- C$549,9002 bd2 ba1k sqftOrmond Court, Victoria, BC V8V 3L2For SaleMLS ID #1043905, Tanya Morris, Sutton Group West Coast Realty. VIVA
- C$524,9002 bd2 ba1k sqftGreywood Oaks, Saanich, BC V8X 1G6For SaleMLS ID #1036330, Laura Mccollom Personal Real Estate Corporation, Coldwell Banker Oceanside Real Estate. VIVA
- C$479,9992 bd1 ba786 sqft76 Gorge Rd W #204, Saanich, BC V9A 1M1For SaleMLS ID #1043151, Shaunna Jones Personal Real Estate Corporation, Royal LePage Coast Capital - Oak Bay. VIVA
- C$529,0002 bd2 ba1.1k sqftOphir Place, Saanich, BC V8P 5T7For SaleMLS ID #1036971, Maureen Vincent, DFH Real Estate - Sidney. VIVA
- C$490,0002 bd2 ba983 sqftChelsea Green, Saanich, BC V8X 2W6For SaleMLS ID #1039615, Whitney Garside, RE/MAX Generation. VIVA
- C$525,0002 bd2 ba1k sqft3263 Alder St #104, Saanich, BC V8X 1P3For SaleMLS ID #1040541, Teryl Brenneman Personal Real Estate Corporation, Pemberton Holmes Ltd.. VIVA
- C$499,0001 bd1 ba734 sqftPark Royal Place, Saanich, BC V8Z 7J1For SaleMLS ID #1039827, Marlon Murr, Engel & Volkers Vancouver Island. VIVA
