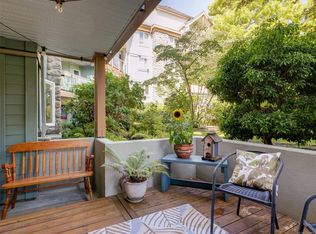
Enjoy peaceful courtyard views from this quiet ground floor 2 bedroom, 2 bathroom condo that offers the comfort and feel of a home. The thoughtfully designed layout provides excellent separation between the bedrooms, making it ideal for families, guests, or roommates. The spacious primary suite features a walk in closet and a private 3 piece ensuite. Step outside to your large, easily accessible patio, perfect for relaxing. The cozy living room includes a natural gas fireplace. Additional features include secure underground parking, a separate storage locker, and plenty of visitor parking. Located just minutes from Elk Lake, Commonwealth Place, shopping, parks, and transit, with easy access to downtown Victoria, the airport, and BC Ferries. Situated in a well managed strata, this is an outstanding opportunity to own a spacious, well located home at an excellent value.
For sale
C$539,000
490 Marsett Pl #102, Saanich, BC V8Z 7J1
2beds
2baths
1,003sqft
Condominium, Apartment
Built in 1994
-- sqft lot
$-- Zestimate®
C$537/sqft
C$413/mo HOA
What's special
Peaceful courtyard viewsThoughtfully designed layoutSpacious primary suiteWalk in closetLarge easily accessible patioNatural gas fireplace
- 16 days |
- 45 |
- 0 |
Zillow last checked:
Listing updated:
Listed by:
Darron Hambley,
Pemberton Holmes Ltd.,
Aaron Hambley,
Pemberton Holmes Ltd.
Source: VIVA,MLS®#: 1046257
Facts & features
Interior
Bedrooms & bathrooms
- Bedrooms: 2
- Bathrooms: 2
- Main level bathrooms: 2
- Main level bedrooms: 2
Kitchen
- Level: Main
Heating
- Baseboard, Electric, Natural Gas
Cooling
- Central Air
Appliances
- Included: Dishwasher, Dryer, Oven/Range Electric, Refrigerator, Washer
- Laundry: In Unit
Features
- Storage
- Flooring: Carpet, Vinyl
- Windows: Vinyl Frames
- Has basement: No
- Number of fireplaces: 1
- Fireplace features: Gas, Living Room
Interior area
- Total structure area: 1,143
- Total interior livable area: 1,003 sqft
Property
Parking
- Total spaces: 1
- Parking features: Guest, Underground
Accessibility
- Accessibility features: Ground Level Main Floor
Features
- Levels: 1
- Entry location: Main Level
- Patio & porch: Balcony/Patio
Lot
- Size: 1,306 Square Feet
- Features: Curb & Gutter, Wooded
Details
- Parcel number: 018535496
- Zoning description: Multi-Family
Construction
Type & style
- Home type: Condo
- Property subtype: Condominium, Apartment
- Attached to another structure: Yes
Materials
- Cement Fibre, Frame Wood, Insulation: Ceiling, Insulation: Walls
- Foundation: Concrete Perimeter
- Roof: Fibreglass Shingle
Condition
- Contact List Licensee
- Year built: 1994
Details
- Warranty included: Yes
Utilities & green energy
- Water: Municipal
- Utilities for property: Sewer Connected
Community & HOA
HOA
- Has HOA: Yes
- Amenities included: Elevator(s)
- Services included: Trash, Gas, Maintenance Grounds, Property Management, Water
- HOA fee: C$413 monthly
Location
- Region: Saanich
Financial & listing details
- Price per square foot: C$537/sqft
- Tax assessed value: C$584,000
- Annual tax amount: C$3,013
- Date on market: 8/6/2026
- Ownership: Freehold/Strata
Price history
| Date | Event | Price |
|---|---|---|
| 8/6/2026 | Listed for sale | C$539,000C$537/sqft |
Source: VIVA #1046257 Report a problem | ||
Public tax history
Tax history is unavailable.
Climate risks
Neighborhood: Royal Oak
Nearby schools
GreatSchools rating
- NAGriffin Bay SchoolGrades: K-12Distance: 16.9 mi
- 9/10Friday Harbor High SchoolGrades: 9-12Distance: 16.8 mi
- C$---- bd-- ba-- sqft494 Marsett Pl #304, Saanich, BC V8Z7J1Off Market
- C$---- bd-- ba-- sqft494 Marsett Pl #204, Saanich, BC V8Z7J1Off Market
- C$499,9002 bd2 ba969 sqft494 Marsett Pl #110, Saanich, BC V8Z7J1For Sale
- C$619,9002 bd2 ba1.1k sqft494 Marsett Pl #103, Saanich, BC V8Z7J1For Sale

- C$---- bd-- ba-- sqft490 Marsett Pl #310, Saanich, BC V8Z7J1Off Market
- C$549,9002 bd2 ba991 sqft494 Marsett Pl #210, Saanich, BC V8Z7J1For Sale
- C$835,0003 bd3 ba1.8k sqft500 Marsett Pl #8, Saanich, BC V8Z7J1For Sale
- C$--3 bd-- ba1.9k sqft510 Marsett Pl #102, Saanich, BC V8Z7J1Off Market
Similar homes
- C$549,9002 bd2 ba991 sqftPark Royal Place, Saanich, BC V8Z 7J1For Sale
 MLS ID #1042147, Michael Mcmullen Personal Real Estate Corporation, RE/MAX Camosun. VIVA
 - C$499,9002 bd2 ba969 sqftPark Royal Place, Saanich, BC V8Z 7J1For SaleMLS ID #1044163, Roxanne Brass Personal Real Estate Corporation, RE/MAX Camosun. VIVA
- C$554,0002 bd2 ba807 sqftViewmont Heights, Saanich, BC V8Z 5L2For Sale
 MLS ID #1042545, Tracy Fozzard, RE/MAX Camosun. VIVA
 - C$568,9002 bd2 ba800 sqftViewmont Heights, Saanich, BC V8Z 5L2For Sale
 MLS ID #1040088, Blair Veenstra Personal Real Estate Corporation, RE/MAX Camosun. VIVA
 - C$505,0002 bd2 ba1k sqftCedar Shores, Saanich, BC V9A 1L9For SaleMLS ID #1046663, Christian Ravlic Personal Real Estate Corporation, Oakwyn Realty Ltd.. VIVA
- C$489,9002 bd2 ba1k sqftHarrogate House, Victoria, BC V8W 1S1For SaleMLS ID #1047615, Mike Hallmark Personal Real Estate Corporation, eXp Realty. VIVA
- C$574,8182 bd3 ba1.2k sqftCharleston, Saanich, BC V8X 1H8For SaleMLS ID #1046461, Stan Burns, RE/MAX Camosun. VIVA
- C$499,9002 bd2 ba1k sqftGreywood Oaks, Saanich, BC V8X 1G6For SaleMLS ID #1046393, Laura Mccollom Personal Real Estate Corporation, Coldwell Banker Oceanside Real Estate. VIVA
- C$459,0002 bd1 ba1k sqftThe Hearthstone, Saanich, BC V8Z 3V7For SaleMLS ID #1047521, Laura Godbeer Personal Real Estate Corporation, RE/MAX Camosun. VIVA
- C$535,0002 bd2 ba1k sqftOphir Place, Saanich, BC V8P 5T7For SaleMLS ID #1039059, Megan O'leary, Newport Realty Ltd.. VIVA
- C$539,9002 bd2 ba1.2k sqftVictorian, Saanich, BC V8X 2T4For SaleMLS ID #1032862, Kira Laing, Pemberton Holmes Ltd.. VIVA
- C$565,0002 bd2 ba969 sqftMirador, Saanich, BC V8X 1K2For SaleMLS ID #1037613, Troy Petersen Personal Real Estate Corporation, Sutton Group West Coast Realty. VIVA
- C$499,0002 bd2 ba1k sqftOlympic View, Saanich, BC V8X 5A4For SaleMLS ID #1041693, Sheila Aujla, Macdonald Realty Victoria. VIVA
- C$510,0002 bd2 ba1k sqft3263 Alder St #104, Saanich, BC V8X 1P3For SaleMLS ID #1040541, Teryl Brenneman Personal Real Estate Corporation, Pemberton Holmes Ltd.. VIVA
- C$629,0002 bd2 ba869 sqftViewmont Heights, Saanich, BC V8Z 5L2For SaleMLS ID #1039699, Jacqueline Ellis, eXp Realty (NA). VIVA
- C$490,0002 bd2 ba983 sqftChelsea Green, Saanich, BC V8X 2W6For SaleMLS ID #1039615, Whitney Garside, RE/MAX Generation. VIVA
- C$519,0002 bd2 ba1k sqftCedar Hill Place, Saanich, BC V8P 2P8For SaleMLS ID #1043941, Jodi Zwicker, eXp Realty. VIVA
- C$549,9002 bd2 ba961 sqftCountry Gardens, Saanich, BC V8Z 6W7For SaleMLS ID #1040380, Karen Jensen, RE/MAX Camosun. VIVA
- C$499,9002 bd2 ba1k sqftThe Cumberland, Saanich, BC V8N 6J5For SaleMLS ID #1040780, Chris Gill Personal Real Estate Corporation, Rennie & Associates Realty Ltd.. VIVA
- C$594,9002 bd2 ba1.3k sqftThe Fairhaven, Victoria, BC V8V 2Z1For SaleMLS ID #1047475, Tony Joe Personal Real Estate Corporation, RE/MAX Sabre Realty Group. VIVA
