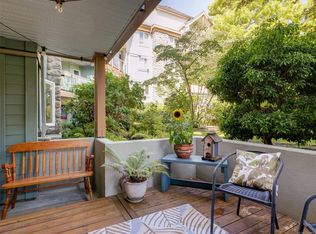
Quiet, private, and one of the largest floorplans in the complex. This pet-friendly 2 bed, 2 full bath corner unit is a short walk to Broadmead Village, Elk Lake, and Commonwealth Place. This corner location comes with a generous private patio off the main living space, ideal for morning coffee or summer dinners outside. No road noise. The spacious floorplan offers room for a full dining set, a living area centred on the gas fireplace, and bedrooms at opposite ends of the unit, each with its own full bath, so guests or a home office are well clear of the primary. Fresh paint and designer shades throughout, plus a secure underground parking stall and separate storage. Groceries, trails, and the pool are all close enough to leave the car parked. A well-run building in one of Saanich's most established residential pockets, and a floorplan that rarely comes up in this complex.
For sale
C$619,900
494 Marsett Pl #103, Saanich, BC V8Z 7J1
2beds
2baths
1,105sqft
Condominium, Apartment
Built in 1995
-- sqft lot
$-- Zestimate®
C$561/sqft
C$457/mo HOA
What's special
Corner locationSpacious floorplan
- 2 days |
- 7 |
- 0 |
Zillow last checked:
Listing updated:
Listed by:
Bil Greene Personal Real Estate Corporation,
RE/MAX Camosun
Source: VIVA,MLS®#: 1047467
Facts & features
Interior
Bedrooms & bathrooms
- Bedrooms: 2
- Bathrooms: 2
- Main level bathrooms: 2
- Main level bedrooms: 2
Kitchen
- Level: Main
Heating
- Baseboard, Electric, Natural Gas
Cooling
- None
Appliances
- Included: Dishwasher, Dryer, Refrigerator, Washer
- Laundry: In Unit
Features
- Windows: Blinds
- Has basement: No
- Number of fireplaces: 1
- Fireplace features: Gas, Living Room
Interior area
- Total structure area: 1,105
- Total interior livable area: 1,105 sqft
Video & virtual tour
Property
Parking
- Total spaces: 1
- Parking features: Underground
Accessibility
- Accessibility features: Customized Wheelchair Accessible
Features
- Levels: 1
- Entry location: Main Level
Lot
- Size: 1,306 Square Feet
- Features: Irregular Lot
Details
- Parcel number: 018723268
- Zoning description: Multi-Family
Construction
Type & style
- Home type: Condo
- Architectural style: West Coast
- Property subtype: Condominium, Apartment
- Attached to another structure: Yes
Materials
- Cement Fibre, Frame Wood, Stucco
- Foundation: Concrete Perimeter
- Roof: Asphalt Torch On
Condition
- Resale
- New construction: No
- Year built: 1995
Utilities & green energy
- Water: Municipal
- Utilities for property: Sewer Connected
Community & HOA
Community
- Security: Security System
HOA
- Has HOA: Yes
- Amenities included: Elevator(s)
- Services included: Trash, Gas, Maintenance Grounds, Property Management, Water
- HOA fee: C$457 monthly
Location
- Region: Saanich
Financial & listing details
- Price per square foot: C$561/sqft
- Tax assessed value: C$639,000
- Annual tax amount: C$3,297
- Date on market: 8/20/2026
- Ownership: Freehold/Strata
Price history
| Date | Event | Price |
|---|---|---|
| 8/20/2026 | Listed for sale | C$619,900C$561/sqft |
Source: VIVA #1047467 Report a problem | ||
Public tax history
Tax history is unavailable.
Climate risks
Neighborhood: Royal Oak
Nearby schools
GreatSchools rating
- NAGriffin Bay SchoolGrades: K-12Distance: 16.9 mi
- 9/10Friday Harbor High SchoolGrades: 9-12Distance: 16.8 mi
- C$---- bd-- ba-- sqft494 Marsett Pl #204, Saanich, BC V8Z7J1Off Market
- C$499,9002 bd2 ba969 sqft494 Marsett Pl #110, Saanich, BC V8Z7J1For Sale
- C$---- bd-- ba-- sqft494 Marsett Pl #304, Saanich, BC V8Z7J1Off Market
- C$539,0002 bd2 ba1k sqft490 Marsett Pl #102, Saanich, BC V8Z7J1For Sale
- C$---- bd-- ba-- sqft490 Marsett Pl #310, Saanich, BC V8Z7J1Off Market
- C$549,9002 bd2 ba991 sqft494 Marsett Pl #210, Saanich, BC V8Z7J1For Sale
- C$835,0003 bd3 ba1.8k sqft500 Marsett Pl #8, Saanich, BC V8Z7J1For Sale
- C$--3 bd-- ba1.9k sqft510 Marsett Pl #102, Saanich, BC V8Z7J1Off Market
Similar homes
- C$539,0002 bd2 ba1k sqftPark Royal Place, Saanich, BC V8Z 7J1For SaleMLS ID #1046257, Darron Hambley, Pemberton Holmes Ltd.. VIVA
- C$549,9002 bd2 ba991 sqftPark Royal Place, Saanich, BC V8Z 7J1For Sale
 MLS ID #1042147, Michael Mcmullen Personal Real Estate Corporation, RE/MAX Camosun. VIVA
 - C$669,9002 bd2 ba837 sqftTravino, Saanich, BC V8Z 0E4For Sale
 MLS ID #1047168, Ria Mavrikos, Pemberton Holmes Ltd.. VIVA
 - C$499,9002 bd2 ba969 sqftPark Royal Place, Saanich, BC V8Z 7J1For SaleMLS ID #1044163, Roxanne Brass Personal Real Estate Corporation, RE/MAX Camosun. VIVA
- C$564,9002 bd2 ba1.1k sqftGlenora Woods, Saanich, BC V8P 2C3For SaleMLS ID #1047020, Laura Roberts Personal Real Estate Corporation, Royal LePage Coast Capital - Chatterton. VIVA
- C$629,0002 bd2 ba869 sqftViewmont Heights, Saanich, BC V8Z 5L2For SaleMLS ID #1039699, Jacqueline Ellis, eXp Realty (NA). VIVA
- C$624,9991 bd2 ba902 sqftOtto, Saanich, BC V8X 0B5New ConstructionMLS ID #1047223, Chris Barrington Foote Personal Real Estate Corporation, Engel & Volkers Vancouver Island. VIVA
- C$629,0002 bd2 ba997 sqftCentennial Walk, Saanich, BC V8Z 0B9For SaleMLS ID #1033886, Curtis Lindsay, RE/MAX Camosun. VIVA
- C$574,8182 bd3 ba1.2k sqftCharleston, Saanich, BC V8X 1H8For SaleMLS ID #1046461, Stan Burns, RE/MAX Camosun. VIVA
- C$569,9992 bd2 ba1.1k sqftHarriet Ridge, Saanich, BC V8Z 3T2For SaleMLS ID #1046299, Nick Hipperson, RE/MAX Camosun. VIVA
- C$554,0002 bd2 ba807 sqftViewmont Heights, Saanich, BC V8Z 5L2For SaleMLS ID #1042545, Tracy Fozzard, RE/MAX Camosun. VIVA
- C$550,0002 bd2 ba1k sqftSouth Pointe, Saanich, BC V8Z 4C2For SaleMLS ID #1046534, Manbir Samra Personal Real Estate Corporation, Pemberton Holmes Ltd. - Oak Bay. VIVA
- C$568,9002 bd2 ba800 sqftViewmont Heights, Saanich, BC V8Z 5L2For SaleMLS ID #1040088, Blair Veenstra Personal Real Estate Corporation, RE/MAX Camosun. VIVA
- C$459,0002 bd1 ba1k sqftThe Hearthstone, Saanich, BC V8Z 3V7For SaleMLS ID #1047521, Laura Godbeer Personal Real Estate Corporation, RE/MAX Camosun. VIVA
- C$579,0002 bd1 ba955 sqftThe Duval, Saanich, BC V8Z 0B9For SaleMLS ID #1044646, Patrick Hossack, The Agency. VIVA
- C$599,4202 bd2 ba1.2k sqftThe Willows, Saanich, BC V8P 4H9For SaleMLS ID #1042796, Samantha Brachat Personal Real Estate Corporation, Sutton Group West Coast Realty. VIVA
- C$588,0002 bd2 ba1k sqftSouth Pointe, Saanich, BC V8Z 4C2For SaleMLS ID #1041906, Dorothy Wharton, Pemberton Holmes Ltd.. VIVA
- C$339,9992 bd1 ba834 sqftMontague House, Saanich, BC V9A 2B4For SaleMLS ID #1047286, Jaclyn Mcmillan, Sutton Group West Coast Realty. VIVA
- C$565,0002 bd2 ba969 sqftMirador, Saanich, BC V8X 1K2For SaleMLS ID #1037613, Troy Petersen Personal Real Estate Corporation, Sutton Group West Coast Realty. VIVA
- C$539,0002 bd2 ba996 sqftCarey Hill Walk, Saanich, BC V8Z 4E3For SaleMLS ID #1038996, Ainsley Gower Personal Real Estate Corporation, Oakwyn Realty Ltd.. VIVA
