Welcome to Travino, a sought-after community tucked into the quiet & convenient Royal Oak neighbourhood! This beautifully maintained 2-bed, 2-bath home offers approx 840 finished sq ft of thoughtfully designed living space, w/nearly 9-ft ceilings & a bright open-concept layout. The kitchen features quartz countertops, a gas cooktop, & SS appliances, opening seamlessly to the living & dining areas. Step outside to your spacious private deck, which is ideal for entertaining or relaxing at the end of the day. The generous primary bedroom includes a spa-inspired ensuite w/double sinks, while the versatile second bedroom (no window) is perfect for guests, a home office or additional living space. Notable comforts include in-suite laundry, heated bathroom floors & AC. Residents of Travino can enjoy an array of amenities, including a rec room, garden plots, rooftop deck, & beautifully landscaped, well-maintained grounds to be enjoyed year-round. Travino is truly a wonderful community!
For sale
C$669,900
747 Travino Ln #210, Saanich, BC V8Z 0E4
2beds
2baths
837sqft
Condominium, Apartment
Built in 2017
-- sqft lot
$-- Zestimate®
C$800/sqft
C$570/mo HOA
What's special
Bright open-concept layoutKitchen features quartz countertopsGas cooktopSs appliancesSpacious private deckGenerous primary bedroomIn-suite laundry
- 1 day |
- 5 |
- 0 |
Zillow last checked:
Listing updated:
Listed by:
Ria Mavrikos,
Pemberton Holmes Ltd.,
Elias Mavrikos Personal Real Estate Corporation,
Pemberton Holmes Ltd.
Source: VIVA,MLS®#: 1047168
Facts & features
Interior
Bedrooms & bathrooms
- Bedrooms: 2
- Bathrooms: 2
- Main level bathrooms: 2
- Main level bedrooms: 2
Kitchen
- Level: Main
Heating
- Forced Air, Heat Pump
Cooling
- Air Conditioning
Appliances
- Included: Dishwasher, Dryer, Microwave, Oven/Range Gas, Refrigerator, Washer
- Laundry: In Unit
Features
- Storage
- Has basement: No
- Number of fireplaces: 1
- Fireplace features: Electric, Living Room
Interior area
- Total structure area: 1,033
- Total interior livable area: 837 sqft
Property
Parking
- Total spaces: 1
- Parking features: Underground
Accessibility
- Accessibility features: No Step Entrance
Features
- Levels: 1
- Entry location: Main Level
- Patio & porch: Balcony/Patio
Lot
- Size: 435 Square Feet
- Features: Irregular Lot
Details
- Parcel number: 030157218
- Zoning description: Residential
Construction
Type & style
- Home type: Condo
- Property subtype: Condominium, Apartment
- Attached to another structure: Yes
Materials
- Cement Fibre, Stone
- Foundation: Concrete Perimeter
- Roof: Asphalt Torch On
Condition
- Resale
- New construction: No
- Year built: 2017
Utilities & green energy
- Water: Municipal
- Utilities for property: Sewer Connected
Community & HOA
HOA
- Has HOA: Yes
- Amenities included: Bike Storage, Common Area, Elevator(s), Recreation Room, Roof Deck, Secured Entry
- HOA fee: C$570 monthly
Location
- Region: Saanich
Financial & listing details
- Price per square foot: C$800/sqft
- Tax assessed value: C$634,000
- Annual tax amount: C$3,271
- Date on market: 8/20/2026
- Listing terms: Purchaser To Finance
- Ownership: Freehold/Strata
Price history
| Date | Event | Price |
|---|---|---|
| 8/20/2026 | Listed for sale | C$669,900C$800/sqft |
Source: VIVA #1047168 Report a problem | ||
Public tax history
Tax history is unavailable.
Climate risks
Neighborhood: Royal Oak
Nearby schools
GreatSchools rating
- NAGriffin Bay SchoolGrades: K-12Distance: 17.2 mi
- 9/10Friday Harbor High SchoolGrades: 9-12Distance: 17.2 mi
- C$---- bd-- ba-- sqft747 Travino Ln #102, Saanich, BC V8Z0E4Off Market
- C$---- bd-- ba-- sqft742 Travino Ln #506, Saanich, BC V8Z0E2Off Market
- C$---- bd-- ba-- sqft747 Travino Ln #309, Saanich, BC V8Z0E4Off Market
- C$--2 bd-- ba1k sqft741 Travino Ln #401, Saanich, BC V8Z0G3Off Market
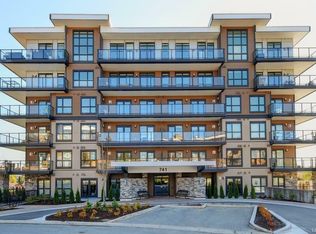
- C$---- bd-- ba-- sqft741 Travino Ln #407, Saanich, BC V8Z0G3Off Market
- C$---- bd-- ba-- sqft4560 W Saanich Rd #24, Saanich, BC V8Z0B9Off Market
- C$---- bd-- ba-- sqft745 Travino Ln #206, Saanich, BC V8Z0E5Off Market
- C$---- bd-- ba-- sqft741 Travino Ln #607, Saanich, BC V8Z0G3Off Market
Similar homes
- C$619,9002 bd2 ba1.1k sqftPark Royal Place, Saanich, BC V8Z 7J1For Sale
 MLS ID #1047467, Bil Greene Personal Real Estate Corporation, RE/MAX Camosun. VIVA
 - C$629,0002 bd2 ba869 sqftViewmont Heights, Saanich, BC V8Z 5L2For Sale
 MLS ID #1039699, Jacqueline Ellis, eXp Realty (NA). VIVA
 - C$624,9991 bd2 ba902 sqftOtto, Saanich, BC V8X 0B5New Construction
 MLS ID #1047223, Chris Barrington Foote Personal Real Estate Corporation, Engel & Volkers Vancouver Island. VIVA
 - C$579,0002 bd1 ba955 sqftThe Duval, Saanich, BC V8Z 0B9For Sale
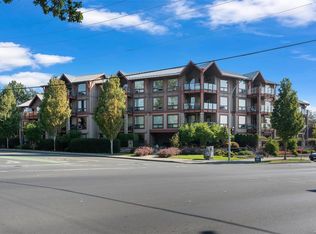 MLS ID #1044646, Patrick Hossack, The Agency. VIVA
 - C$629,0002 bd2 ba997 sqftCentennial Walk, Saanich, BC V8Z 0B9For SaleMLS ID #1033886, Curtis Lindsay, RE/MAX Camosun. VIVA
- C$554,0002 bd2 ba807 sqftViewmont Heights, Saanich, BC V8Z 5L2For SaleMLS ID #1042545, Tracy Fozzard, RE/MAX Camosun. VIVA
- C$568,9002 bd2 ba800 sqftViewmont Heights, Saanich, BC V8Z 5L2For SaleMLS ID #1040088, Blair Veenstra Personal Real Estate Corporation, RE/MAX Camosun. VIVA
- C$674,9002 bd2 ba1.2k sqftMayfair Village, Saanich, BC V8X 1N7For SaleMLS ID #1047203, Cheri Crause, Royal LePage Coast Capital - Oak Bay. VIVA
- C$564,9002 bd2 ba1.1k sqftGlenora Woods, Saanich, BC V8P 2C3For SaleMLS ID #1047020, Laura Roberts Personal Real Estate Corporation, Royal LePage Coast Capital - Chatterton. VIVA
- C$539,0002 bd2 ba1k sqftPark Royal Place, Saanich, BC V8Z 7J1For SaleMLS ID #1046257, Darron Hambley, Pemberton Holmes Ltd.. VIVA
- C$555,9001 bd1 ba633 sqft745 Travino Ln #105, Saanich, BC V8Z 0E5For SaleMLS ID #1038660, Brian Mcquhae, RE/MAX Island Properties (DU). VIVA
- C$699,9002 bd1 ba858 sqft5142 W Saanich Rd, Saanich, BC V8Z 0B9For SaleMLS ID #1044617, Tanya Morris, Sutton Group West Coast Realty. VIVA
- C$549,9002 bd2 ba991 sqftPark Royal Place, Saanich, BC V8Z 7J1For SaleMLS ID #1042147, Michael Mcmullen Personal Real Estate Corporation, RE/MAX Camosun. VIVA
- C$539,0002 bd2 ba969 sqftPark Royal Place, Saanich, BC V8Z 7J1For SaleMLS ID #1044163, Roxanne Brass Personal Real Estate Corporation, RE/MAX Camosun. VIVA
- C$829,0002 bd1 ba877 sqft4034 Zinnia Rd, Saanich, BC V8Z 4W3For SaleMLS ID #1047381, Aidan Bennett, Alexandrite Real Estate Ltd.. VIVA
- C$459,0002 bd1 ba1k sqftThe Hearthstone, Saanich, BC V8Z 3V7For SaleMLS ID #1047521, Laura Godbeer Personal Real Estate Corporation, RE/MAX Camosun. VIVA
- C$550,0002 bd2 ba1k sqftSouth Pointe, Saanich, BC V8Z 4C2For SaleMLS ID #1046534, Manbir Samra Personal Real Estate Corporation, Pemberton Holmes Ltd. - Oak Bay. VIVA
- C$669,8002 bd2 ba870 sqftThe 881, Saanich, BC V8X 2V6For SaleMLS ID #1016036, Steven Liu, Pemberton Holmes Ltd.. VIVA
- C$444,8182 bd2 ba908 sqftThe Huntsman, Saanich, BC V9A 1M2For SaleMLS ID #1047174, Stan Burns, RE/MAX Camosun. VIVA
- C$339,9992 bd1 ba834 sqftMontague House, Saanich, BC V9A 2B4For SaleMLS ID #1047286, Jaclyn Mcmillan, Sutton Group West Coast Realty. VIVA
