Turn-Key Living Near Mayfair! Welcome to this beautifully updated 2 Bed | 1.5 Bath townhome combining sleek, modern updates with unbeatable central convenience. Steps from shopping, transit, and parks! Why You’ll Love It: Updated Kitchen & Baths: Crisp modern finishes, sleek countertops, and new cabinetry throughout (2025). Smart Layout: Both bedrooms are upstairs, featuring convenient upper-level in-suite laundry. 3 Private Outdoor Spaces: Dual private balconies off each bedroom, plus a fully private ground-floor patio ideal for summer barbecues and outdoor dining. Worry-Free Upgrades: Nearly new hot water tank installed and ready to go, centra vac, and plenty of storage. Exterior of complex has had many upgrades as well. Open House Sun Aug 30th 1-3
For sale
C$674,900
3230 Rutledge St #13, Saanich, BC V8X 1N7
2beds
2baths
1,214sqft
Townhouse
Built in 1981
1,306 Square Feet Lot
$-- Zestimate®
C$556/sqft
C$586/mo HOA
What's special
Both bedrooms are upstairsConvenient upper-level in-suite laundryPlenty of storage
- 52 days
- 24
- 1
Zillow last checked:
Listing updated:
Listed by:
Cheri Crause,
Royal LePage Coast Capital - Oak Bay,
Kathy Michelle Stratford,
Royal LePage Coast Capital - Oak Bay
Source: VIVA,MLS®#: 1047203
Facts & features
Interior
Bedrooms & bathrooms
- Bedrooms: 2
- Bathrooms: 2
- Main level bathrooms: 1
Kitchen
- Level: Main
Heating
- Baseboard, Electric
Cooling
- None
Appliances
- Laundry: Inside
Features
- Central Vacuum
- Basement: None
- Has fireplace: No
Interior area
- Total structure area: 1,437
- Total interior livable area: 1,214 sqft
Property
Parking
- Total spaces: 1
- Parking features: Driveway
- Has uncovered spaces: Yes
Features
- Levels: 2
- Entry location: Main Level
- Patio & porch: Balcony/Patio
Lot
- Size: 1,306 Square Feet
- Features: Rectangular Lot
Details
- Parcel number: 000934411
- Zoning description: Multi-Family
Construction
Type & style
- Home type: Townhouse
- Property subtype: Townhouse
Materials
- Frame Wood, Stucco, Wood Siding
- Foundation: Concrete Perimeter
- Roof: Asphalt Shingle
Condition
- Resale
- New construction: No
- Year built: 1981
Utilities & green energy
- Water: Municipal
- Utilities for property: Sewer Connected
Community & HOA
HOA
- Has HOA: Yes
- HOA fee: C$586 monthly
Location
- Region: Saanich
Financial & listing details
- Price per square foot: C$556/sqft
- Tax assessed value: C$603,700
- Annual tax amount: C$3,139
- Date on market: 8/19/2026
- Ownership: Freehold/Strata
Price history
| Date | Event | Price |
|---|---|---|
| 8/19/2026 | Listed for sale | C$674,900C$556/sqft |
Source: VIVA #1047203 Report a problem | ||
Public tax history
Tax history is unavailable.
Climate risks
Neighborhood: Saanich Core

Similar homes
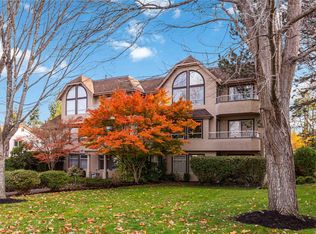
- C$659,5002 bd2 ba1.1k sqftMayfair Village, Saanich, BC V8X 1N7For Sale
 MLS ID #1046882, Brad Maclaren Personal Real Estate Corporation, Sotheby's International Realty Canada. VIVA
 - C$664,0002 bd2 ba1.2k sqftMayfair Walk, Victoria, BC V8Z 1A4For Sale
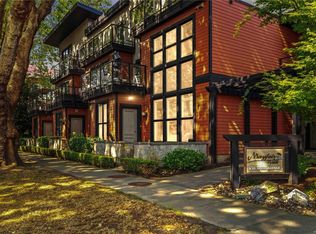 MLS ID #1051796, Boyee Lam, Pemberton Holmes Ltd.. VIVA
 - C$679,0003 bd2 ba1.2k sqftLakewood, Saanich, BC V8X 2Z3For Sale
 MLS ID #1046646, Sarabdeep Sethi Personal Real Estate Corporation, Royal LePage Coast Capital - Chatterton. VIVA
 - C$649,0002 bd2 ba1.1k sqft3154 Washington Ave, Victoria, BC V9A 1P6For Sale
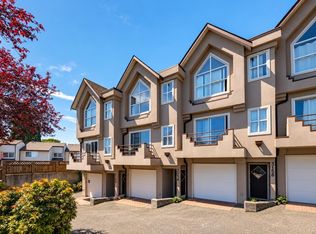 MLS ID #1050129, Arianna Mavrikos, Pemberton Holmes Ltd.. VIVA
