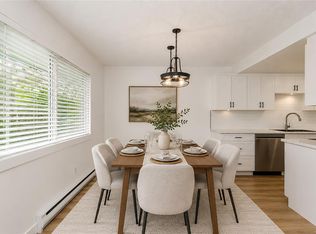
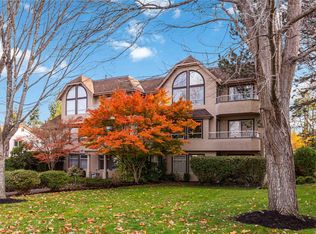
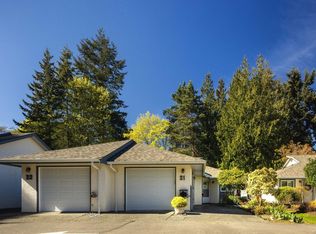
Tucked into a quiet, central neighbourhood, this bright corner townhome offers an appealing blend of character, comfort and convenience. Soaring vaulted ceilings and expansive windows create a light filled living room with a wonderful sense of space, while the updated kitchen features quartz countertops, custom cabinetry and stainless steel appliances. Two well proportioned bedrooms and two bathrooms provide flexibility for everyday living, guests or a home office. Three private balconies capture sun at different times of day and extend the living outdoors, complemented by an inviting interior courtyard setting. Practical features include in suite laundry, generous storage, an insulated crawlspace and two parking spaces, including a covered carport. Set within a well maintained, family and pet friendly complex, this exceptional location is close to parks, schools, grocery stores, shopping, transit, Quadra Village, Uptown and Mayfair, with downtown Victoria just minutes away.
For sale
C$659,500
3230 Rutledge St #14, Saanich, BC V8X 1N7
2beds
2baths
1,145sqft
Townhouse
Built in 1981
1,306 Square Feet Lot
$-- Zestimate®
C$576/sqft
C$544/mo HOA
What's special
Bright corner townhomeSoaring vaulted ceilingsExpansive windowsUpdated kitchenQuartz countertopsCustom cabinetryStainless steel appliances
- 50 days
- 23
- 0
Zillow last checked:
Listing updated:
Listed by:
Brad Maclaren Personal Real Estate Corporation,
Sotheby's International Realty Canada
Source: VIVA,MLS®#: 1046882
Facts & features
Interior
Bedrooms & bathrooms
- Bedrooms: 2
- Bathrooms: 2
Kitchen
- Level: Main
Heating
- Baseboard, Electric
Cooling
- None
Appliances
- Included: Dryer, Range Hood, Refrigerator, Washer
- Laundry: Inside
Features
- Ceiling Fan(s), Eating Area, Vaulted Ceiling(s)
- Flooring: Laminate, Tile
- Windows: Blinds, Insulated Windows, Window Coverings
- Basement: Crawl Space
- Has fireplace: No
Interior area
- Total structure area: 1,508
- Total interior livable area: 1,145 sqft
Video & virtual tour
Property
Parking
- Total spaces: 2
- Parking features: Attached, Carport
- Carport spaces: 1
Features
- Levels: 4
- Entry location: Main Level
Lot
- Size: 1,306 Square Feet
- Features: Rectangular Lot, Serviced
Details
- Parcel number: 000934402
- Zoning: RT-4
- Zoning description: Multi-Family
Construction
Type & style
- Home type: Townhouse
- Property subtype: Townhouse
Materials
- Insulation: Ceiling, Insulation: Walls, Stucco, Wood Siding
- Foundation: Concrete Perimeter
- Roof: Fibreglass Shingle
Condition
- Resale
- New construction: No
- Year built: 1981
Utilities & green energy
- Water: Municipal
- Utilities for property: Cable Connected, Electricity Connected, Garbage, Phone Connected, Recycling, Sewer Connected, Water Connected
Community & HOA
HOA
- Has HOA: Yes
- Amenities included: Common Area, Private Drive/Road
- Services included: Trash, Insurance, Maintenance Grounds, Maintenance Structure, Property Management, Water
- HOA fee: C$544 monthly
Location
- Region: Saanich
Financial & listing details
- Price per square foot: C$576/sqft
- Tax assessed value: C$606,000
- Annual tax amount: C$3,151
- Date on market: 8/14/2026
- Ownership: Freehold/Strata
- Electric utility on property: Yes
Price history
| Date | Event | Price |
|---|---|---|
| 9/10/2026 | Price change | C$659,500-3.7%C$576/sqft |
Source: VIVA #1046882 Report a problem | ||
| 8/14/2026 | Listed for sale | C$685,000C$598/sqft |
Source: VIVA #1046882 Report a problem | ||
Public tax history
Tax history is unavailable.
Climate risks
Neighborhood: Saanich Core

Similar homes
- C$659,0003 bd2 ba1.2k sqft869 Swan St #4, Saanich, BC V8X 2Z2For Sale
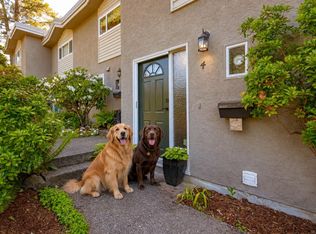 MLS ID #1050084, Derek Braaten, Sutton Group West Coast Realty. VIVA
 - C$649,0002 bd2 ba1.1k sqft3154 Washington Ave, Victoria, BC V9A 1P6For Sale
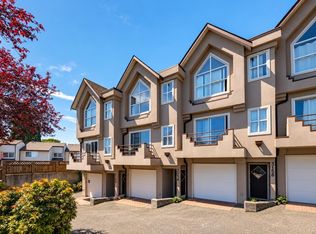 MLS ID #1050129, Arianna Mavrikos, Pemberton Holmes Ltd.. VIVA
 - C$679,0003 bd2 ba1.2k sqftLakewood, Saanich, BC V8X 2Z3For Sale
 MLS ID #1046646, Sarabdeep Sethi Personal Real Estate Corporation, Royal LePage Coast Capital - Chatterton. VIVA
 - C$649,9002 bd2 ba1k sqftCordova Village, Saanich, BC V8Y 2X6For Sale
 MLS ID #1050976, Grant Walker Personal Real Estate Corporation, RE/MAX Camosun. VIVA
