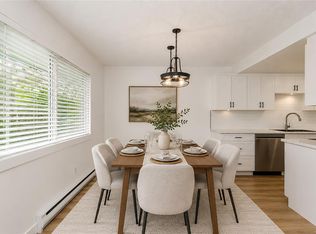
FABUOUS GROUND LEVEL MODERN CONDO. Spacious & impeccably maintained, this exceptional no-step residence at Olympic View Residences offers over 1,000 sq. ft. of thoughtfully designed living in a super convenient location. Open-concept floor plan with a desirable split-bedroom design, creating ideal separation. Private, south-facing patio provides a peaceful retreat framed by mature landscaping. Generous primary suite features a walk-in closet and a 4-piece ensuite, & well-appointed kitchen includes stainless steel appliances, quartz counters & a charming breakfast nook. Laundry room with in-suite storage. Additional highlights include secure underground parking, separate storage locker, cat-friendly building. Just steps from Rutledge Park and within walking distance of Mayfair Shopping Centre, Uptown Shopping Centre, this home also offers easy transit access and a quick commute to downtown Victoria. Move-in ready and offering outstanding value, this is a home you won't want to miss.
For sale
C$540,000
3206 Alder St #108, Saanich, BC V8X 5A4
2beds
2baths
1,035sqft
Condominium, Apartment
Built in 1990
-- sqft lot
$-- Zestimate®
C$522/sqft
C$426/mo HOA
What's special
Spacious and impeccably maintainedNo-step residenceOpen-concept floor planDesirable split-bedroom designPrivate south-facing patioGenerous primary suiteWalk-in closet
- 52 days
- 17
- 0
Zillow last checked:
Listing updated:
Listed by:
Patrick Schorle,
Pacifica Real Estate Inc.
Source: VIVA,MLS®#: 1043781
Facts & features
Interior
Bedrooms & bathrooms
- Bedrooms: 2
- Bathrooms: 2
- Main level bathrooms: 2
- Main level bedrooms: 2
Kitchen
- Level: Main
Heating
- Baseboard, Electric
Cooling
- None
Appliances
- Included: Dishwasher, Dryer, Microwave, Oven/Range Electric, Range Hood, Refrigerator, Washer
- Laundry: In Unit
Features
- Dining/Living Combo, Eating Area
- Flooring: Laminate
- Windows: Blinds, Vinyl Frames
- Has basement: No
- Number of fireplaces: 1
- Fireplace features: Gas, Living Room
Interior area
- Total structure area: 1,173
- Total interior livable area: 1,035 sqft
Property
Parking
- Total spaces: 1
- Parking features: Underground
Features
- Levels: 1
- Entry location: Main Level
- Patio & porch: Balcony/Patio
Lot
- Size: 871 Square Feet
Details
- Parcel number: 016446305
- Zoning description: Residential
Construction
Type & style
- Home type: Condo
- Property subtype: Condominium, Apartment
- Attached to another structure: Yes
Materials
- Frame Wood, Stucco, Wood Siding
- Foundation: Concrete Perimeter
- Roof: Asphalt Torch On,Fibreglass Shingle
Condition
- Resale
- New construction: No
- Year built: 1990
Utilities & green energy
- Water: Municipal
- Utilities for property: Sewer Connected
Community & HOA
Community
- Subdivision: Olympic View
HOA
- Has HOA: Yes
- Amenities included: Elevator(s)
- HOA fee: C$426 monthly
Location
- Region: Saanich
Financial & listing details
- Price per square foot: C$522/sqft
- Tax assessed value: C$512,000
- Annual tax amount: C$2,662
- Date on market: 7/20/2026
- Ownership: Freehold/Strata
Price history
| Date | Event | Price |
|---|---|---|
| 7/20/2026 | Listed for sale | C$540,000C$522/sqft |
Source: VIVA #1043781 Report a problem | ||
Public tax history
Tax history is unavailable.
Climate risks
Neighborhood: Saanich Core
Similar homes
- C$499,0002 bd2 ba1k sqftOlympic View, Saanich, BC V8X 5A4For Sale
 MLS ID #1041693, Sheila Aujla, Macdonald Realty Victoria. VIVA
 - C$569,3002 bd2 ba1.3k sqftKensington Terrace, Saanich, BC V8X 2S2For Sale
 MLS ID #1048831, Patricia Kiteke Personal Real Estate Corporation, eXp Realty. VIVA
 - C$569,9002 bd2 ba1.2k sqftColumbia Place, Saanich, BC V9A 1L8For Sale
 MLS ID #1048523, Lucy Pheiffer Personal Real Estate Corporation, Coldwell Banker Oceanside Real Estate. VIVA
 - C$449,9002 bd1 ba860 sqftAlder Manor, Saanich, BC V8X 1P2For Sale
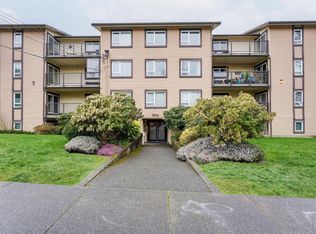 MLS ID #1049381, Jeff Bishop Personal Real Estate Corporation, DFH Real Estate Ltd.. VIVA
